
Views









Address
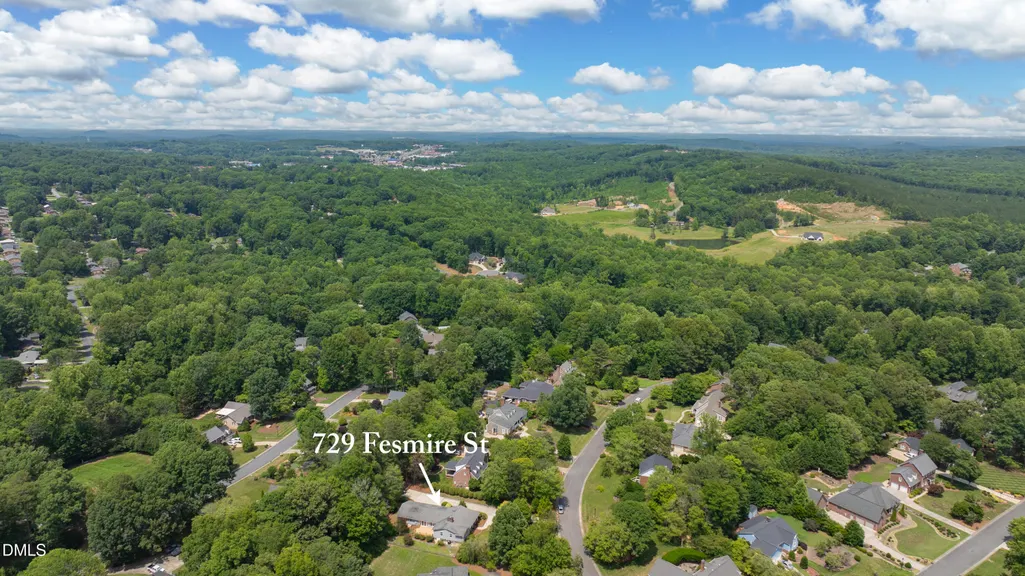
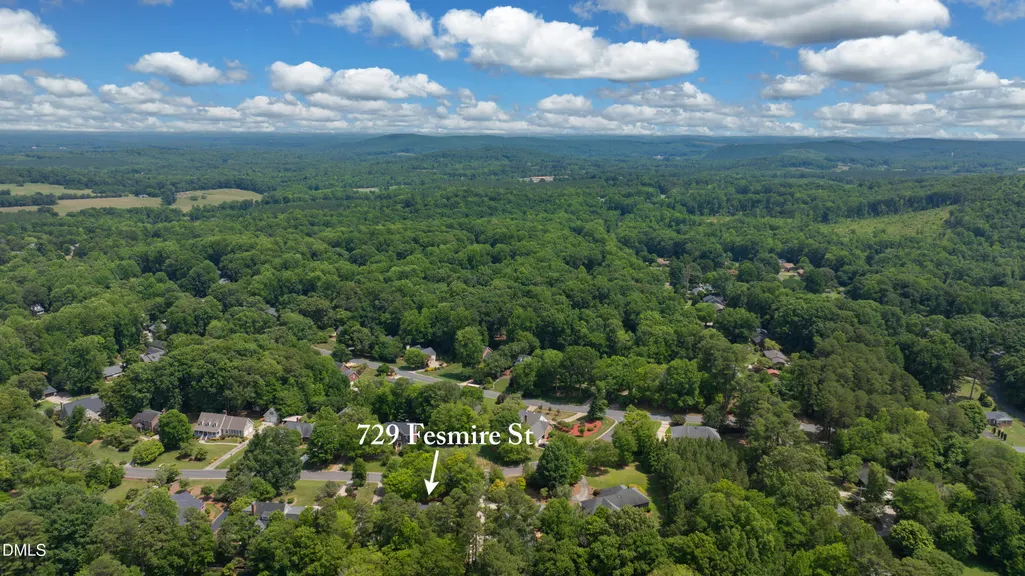
729 Fesmire Street, Asheboro, NC
Price
$ 539,900
Property Attributes
- ID#10176892
- TypeSingle Family
- Listing Status Active Under Contract
- CountyRandolph
- CityAsheboro
- NeighborhoodPinecroft Village
- Zip27205
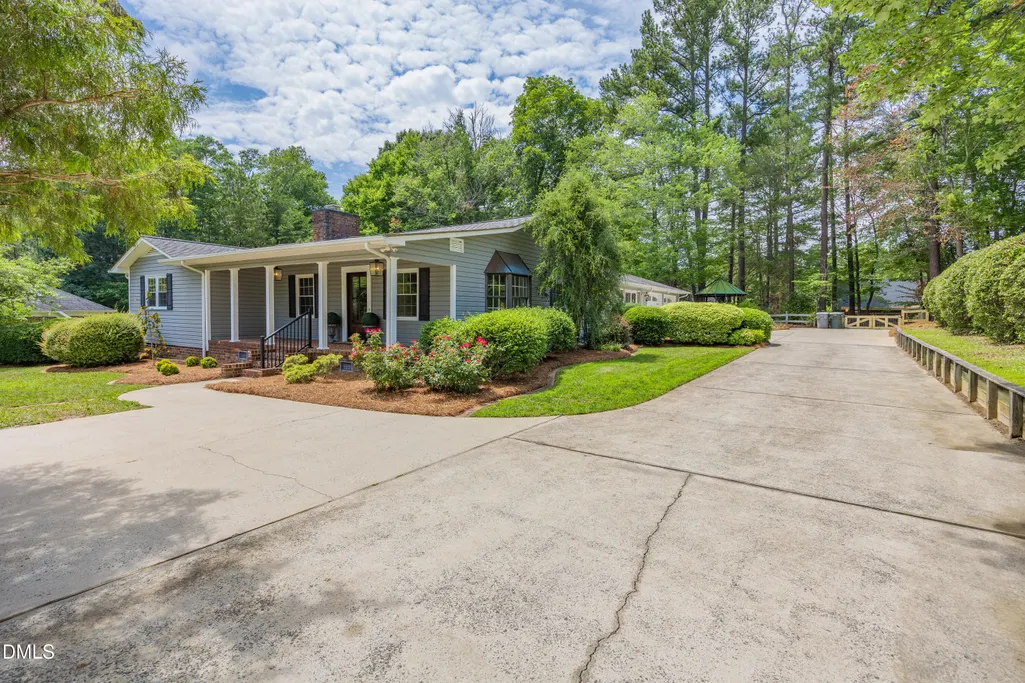
- StyleCottage, Ranch
- Year Built1987
- Price$ 539,900
- Bedrooms3
- Full Bathrooms3
- Half Bathrooms1
- Sqr Footage2366
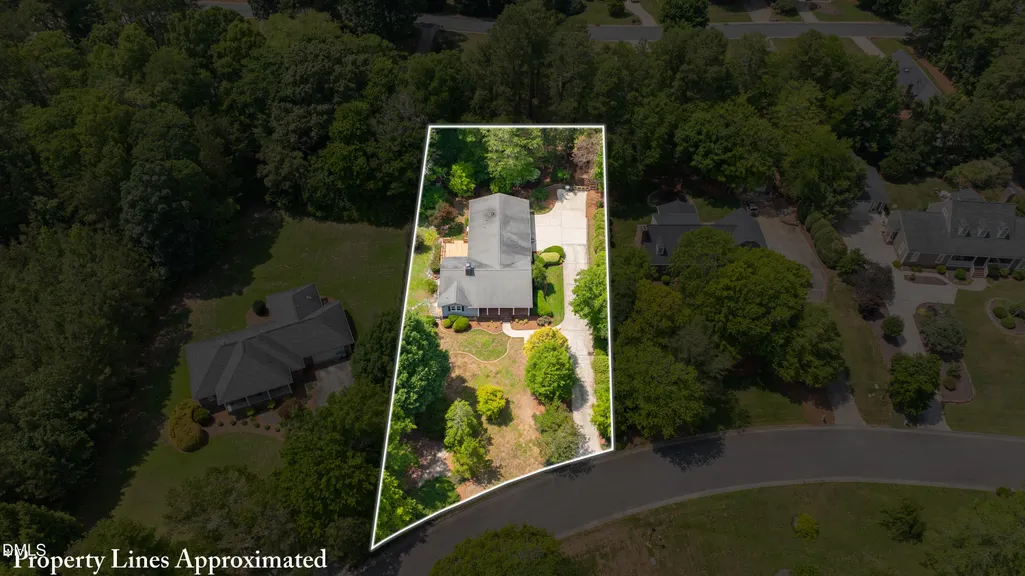
- Lot Size0.66 Acres
Data Source:
Triangle MLS (TMLS)
Property Description
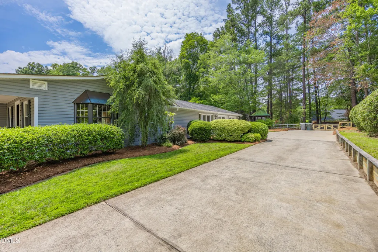
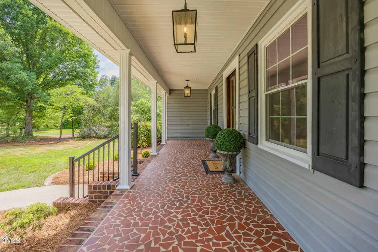
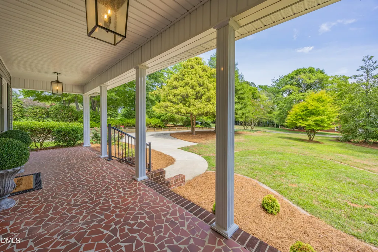
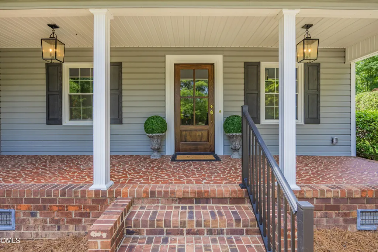
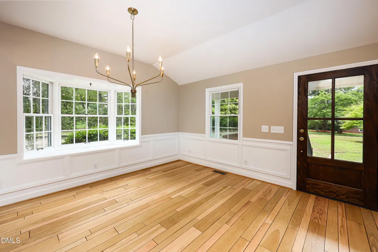
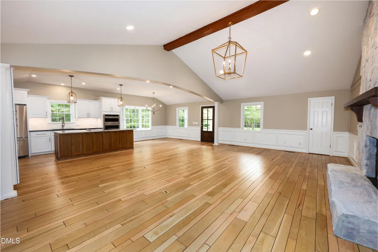
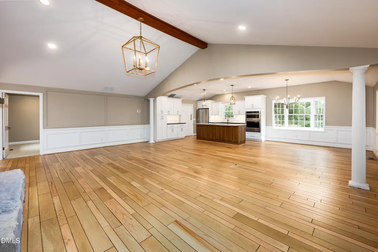
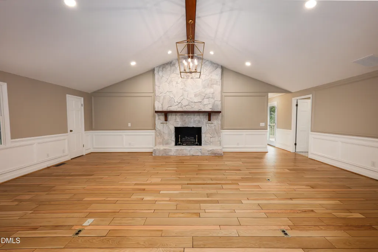
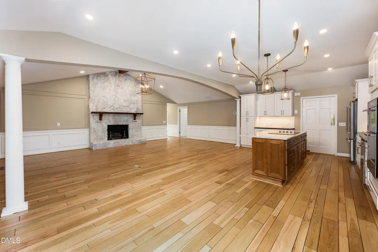
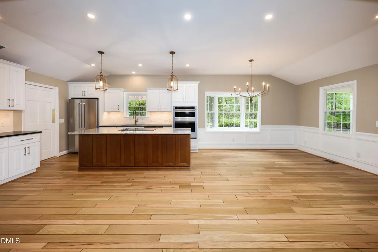
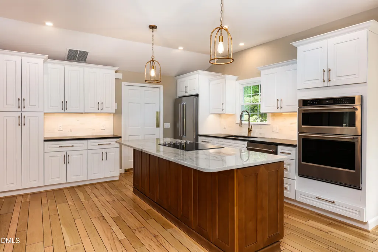
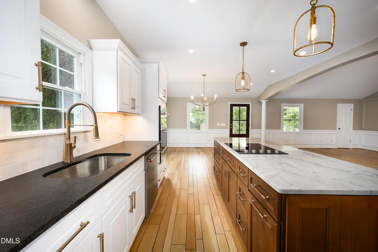
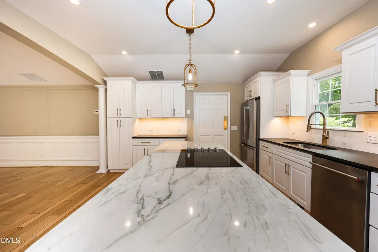
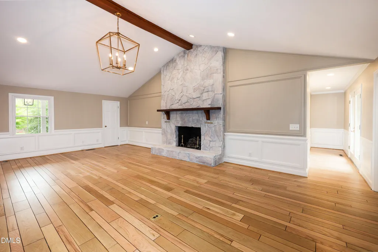
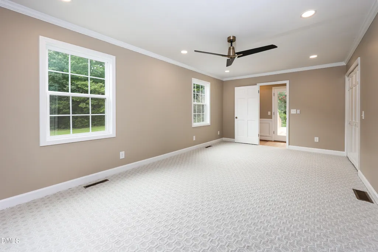
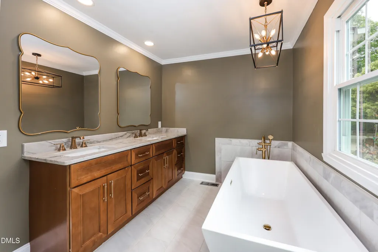
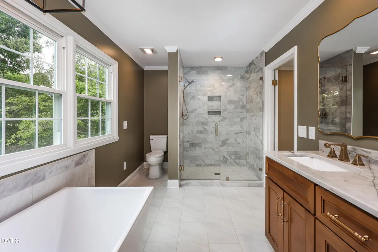
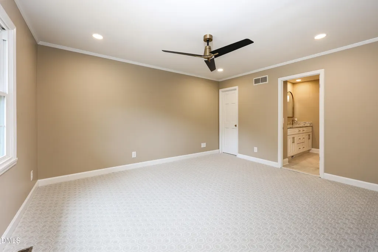
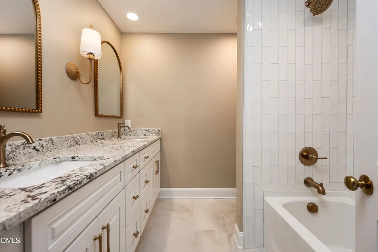
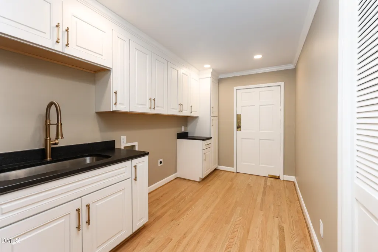
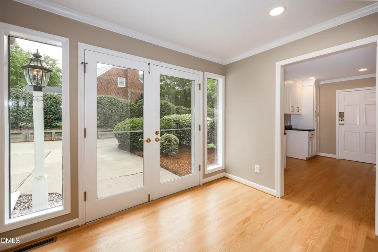
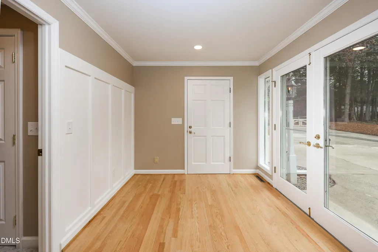
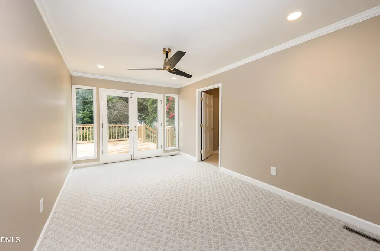
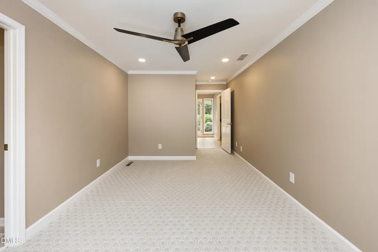
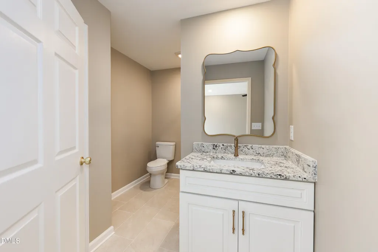
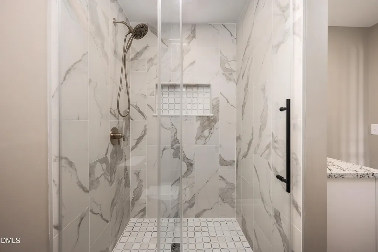
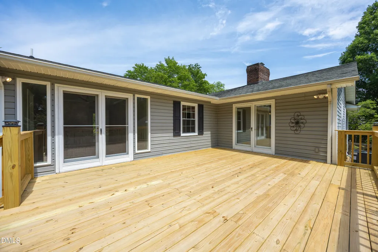
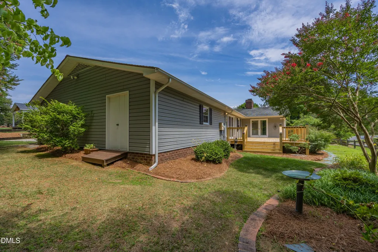
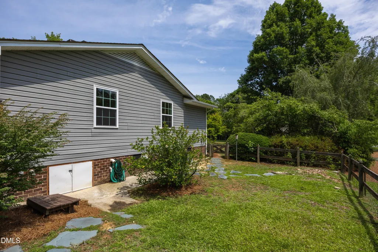
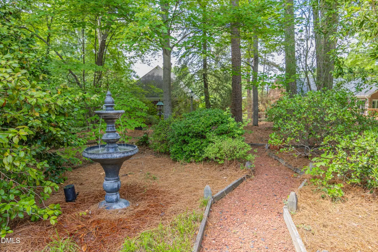
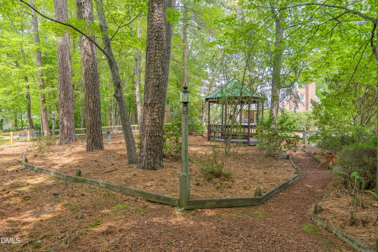
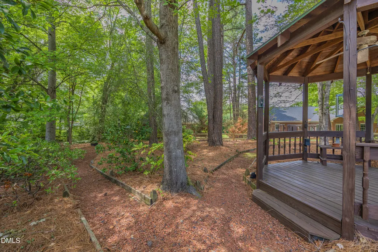
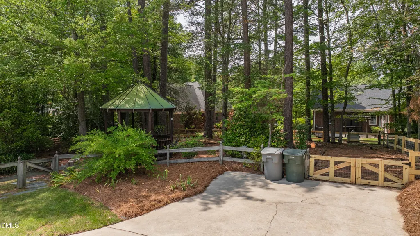
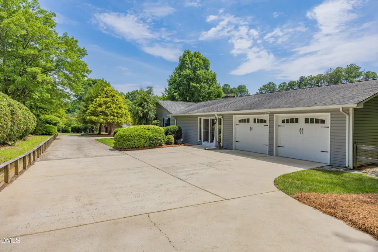
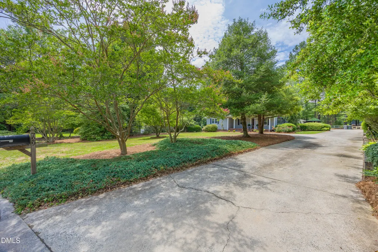
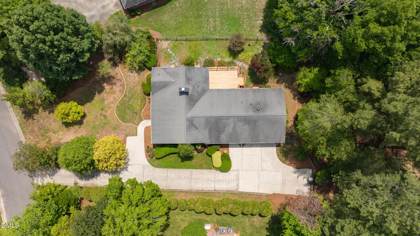
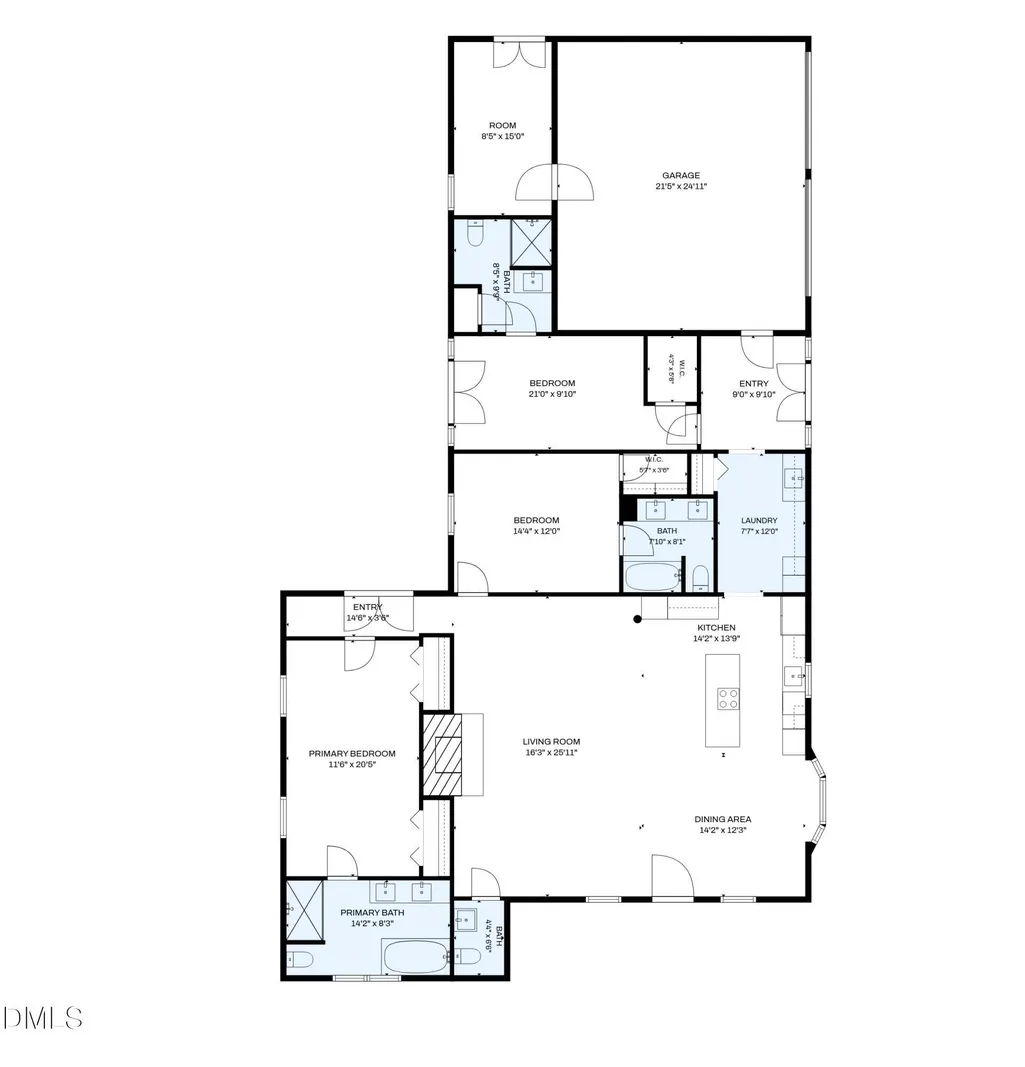
Nestled in the highly sought-after Pinecroft Village, this beautifully updated one-level residence offers an exceptional blend of timeless elegance and modern comfort. Featuring 3 spacious bedrooms, 3.5 baths, and an inviting open floor plan, this home is designed for effortless living and entertaining. The expansive great room showcases gleaming hardwood floors and a stunning stone fireplace with gas logs, while graceful arched openings and columns create a seamless flow into the dining area and designer kitchen. The beautifully renovated kitchen is appointed with quartzite countertops, custom cabinetry, an eat-at island, and premium KitchenAid stainless steel appliances. The luxurious primary suite offers two walk-in closets and a spa-inspired bath complete with a freestanding soaking tub, dual quartzite vanities, and a frameless glass tile shower. Both guest suites feature private baths, including a third suite with French doors leading to the rear deck. Additional highlights include a spacious laundry room with utility sink, oversized two-car garage with built-in storage and flex space, whole-house generator, fenced backyard with patio, charming gazebo, storage building, and beautifully landscaped grounds. Extensive recent updates include new electrical and panel box, plumbing, HVAC, and windows, making this exceptional home truly move-in ready.
| Elementary School | Middle School | High School |
|---|---|---|
| Asheboro - Guy B Teachey Elementary School Elementary School | Asheboro - South Asheboro Middle School Middle School | Asheboro - Asheboro High School High School |
| Price History | |
|---|---|
| 8/19/2026 | Listed $539,900 |
General Features
| Sewer | Public Sewer |
|---|---|
| Heating | None |
| Cooling | Central Air |
| Roof | Architectural Shingle,Shingle |
| Appliances | Cooktop,Dishwasher,Double Oven,Electric Cooktop,Free-Standing Refrigerator,Oven,Refrigerator |
| Zoning | R-10 |
| Garage Spaces | 2 |
| Patio/Porch Features | Covered,Front Porch,Porch |
| Architectural Style | Cottage,Ranch |
| Construction Materials | Brick Veneer,Vinyl Siding |
| Year Built | 1987 |
| View | Trees/Woods |
| Stories Count | 1 |
| Levels | One |
| Property Subtype | Single Family Residence |
| County | Randolph |
| New Construction | false |
| Property Type | Residential |
| HOA | false |
| Attached Garage | true |
| Subdivision Name | Pinecroft Village |
| Garage Y/N | true |
| Total Rooms | 7 |
| Full Baths | 3 |
| Status | Active Under Contract |
| Directions | Hwy 64, turn onto Zoo Parkway, left onto Newbern Ave, left on Fesmire St, home on left (2nd house). |
| High School | Asheboro - Asheboro High School |
| City | Asheboro |
| Senior Community Y/N | false |
| Lot Size Units | Acres |
| Lot Size Square Feet | 28749.6 |
| Elementary School | Asheboro - Guy B Teachey Elementary School |
| Tax Annual Amount | 3759.48 |
| Middle/Junior High School | Asheboro - South Asheboro Middle School |
| Structure Type | House |
| Standard Status | Pending |
Interior Features
| Interior Amenities | Beamed Ceilings,Breakfast Bar,Cathedral Ceiling(s),Chandelier,Crown Molding,High Ceilings,Kitchen Island,Open Floorplan,Recessed Lighting,Stone Counters,Vaulted Ceiling(s) |
|---|---|
| Flooring | Carpet,Ceramic Tile,Hardwood,Wood |
| Fireplace Features | Gas,Gas Log |
| Common Walls | No Common Walls |
| Air Conditioning Y/N | true |
| Heating Y/N | false |
| Fireplace Y/N | true |
| Above Grade Finished Area | 2366 |
| Half Baths | 1 |
| Total Bedrooms | 3 |
| Total Baths | 4 |
Exterior Features
| Exterior Amenities | Rain Gutters |
|---|---|
| Parking Features | Driveway,Parking Pad |
| Water Source | Public |
| Lot Size Area | 0.66 |
| Foundation Details | Brick/Mortar,Permanent |
| Building Area Total | 2366 |
| Lot Size Acres | 0.66 |
Amenities
- Foreclosure
- Views
- Short Sale
- New Construction
- Adult 55+
- Lease To Own
- No HOA Fees
- Furnished
- Primary On Main
- Air Conditioning
- Seller Finance
- Green
- Fixer Upper
- Horse
- Golf
- Fireplace
- Deck
- Garage
- Basement
- Pool
Property vs Single Family Average in 27205
Price
Year Built
 Copyright 2026 Triangle MLS, Inc. of North Carolina. All rights reserved.
The data relating to real estate for sale on this web site comes in part from the Triangle MLS, Inc. of North Carolina. Real estate listings held by brokerage firms other than Raya Homes are marked with the Broker Reciprocity logo and detailed information about them includes the name of the listing brokers. Brokers make an effort to deliver accurate information, but buyers should independently verify any information on which they will rely in a transaction. The listing broker shall not be responsible for any typographical errors, misinformation, or misprints, and they shall be held totally harmless from any damages arising from reliance upon this data. This data is provided exclusively for consumer's personal, noncommercial use.
Closed (sold) listings may have been listed and/or sold by a real estate firm other than the firm(s) featured on this website. Closed data is not available until the sale of the property is recorded in the MLS. Home sale data is not an appraisal, CMA, competitive or comparative market analysis, or home valuation of any property.
Listings marked with an icon are provided courtesy of the Triangle MLS, Inc. of North Carolina, Internet Data Exchange Database.
This site is monitored for scraping. Any use of listing data obtained from this web site, other than by a consumer looking to purchase real estate, is prohibited.
This data has been updated as of September 21, 2026 1:38 PM UTC
Copyright 2026 Triangle MLS, Inc. of North Carolina. All rights reserved.
The data relating to real estate for sale on this web site comes in part from the Triangle MLS, Inc. of North Carolina. Real estate listings held by brokerage firms other than Raya Homes are marked with the Broker Reciprocity logo and detailed information about them includes the name of the listing brokers. Brokers make an effort to deliver accurate information, but buyers should independently verify any information on which they will rely in a transaction. The listing broker shall not be responsible for any typographical errors, misinformation, or misprints, and they shall be held totally harmless from any damages arising from reliance upon this data. This data is provided exclusively for consumer's personal, noncommercial use.
Closed (sold) listings may have been listed and/or sold by a real estate firm other than the firm(s) featured on this website. Closed data is not available until the sale of the property is recorded in the MLS. Home sale data is not an appraisal, CMA, competitive or comparative market analysis, or home valuation of any property.
Listings marked with an icon are provided courtesy of the Triangle MLS, Inc. of North Carolina, Internet Data Exchange Database.
This site is monitored for scraping. Any use of listing data obtained from this web site, other than by a consumer looking to purchase real estate, is prohibited.
This data has been updated as of September 21, 2026 1:38 PM UTC
 Canopy MLS® Copyright ©2026 All rights reserved.
