
Views - Golf Course - Primary on Main





Address
181 Highland Heights, Lake Lure, NC
Price
$ 784,500
Property Attributes
- ID#4183950
- TypeSingle Family
- Listing Status Active
- CountyRUTHERFORD
- CityLake Lure
- AreaRutherford County
- NeighborhoodRumbling Bald on Lake Lure
- Zip28746
- StyleCabin
- Year Built2002
- Price$ 784,500
- Bedrooms5
- Full Bathrooms3
- Half Bathrooms1
- Sqr Footage3093
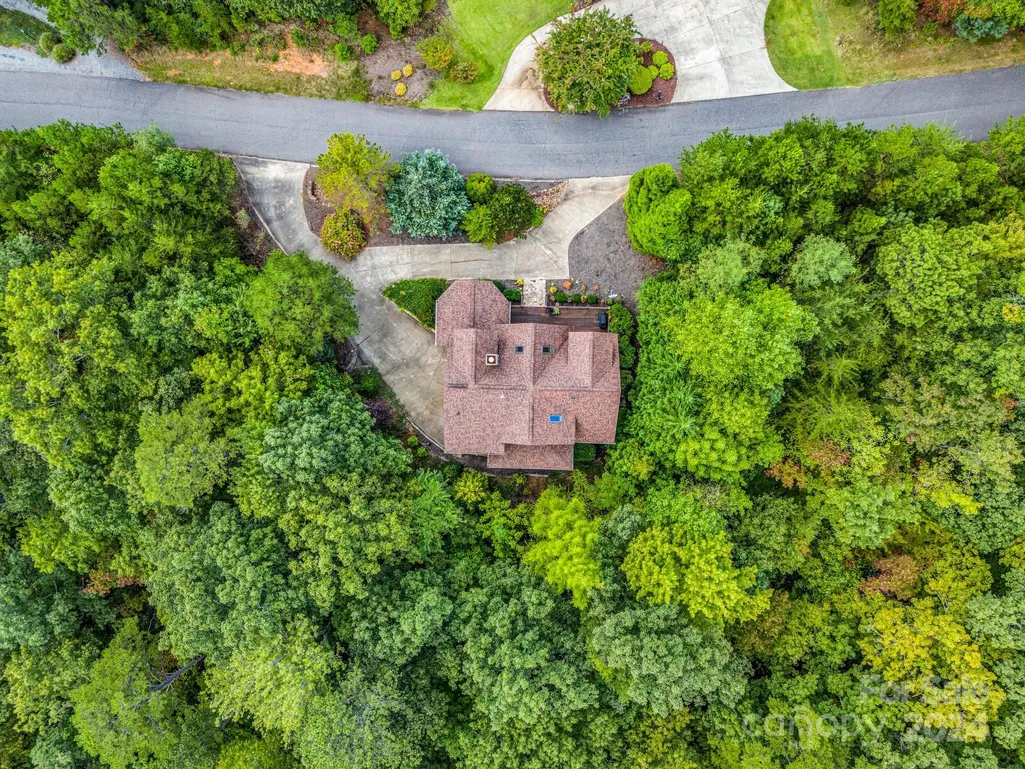
- Lot Size0.81 Acres
Data Source:
Canopy MLS
Property Description
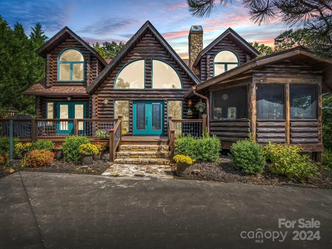
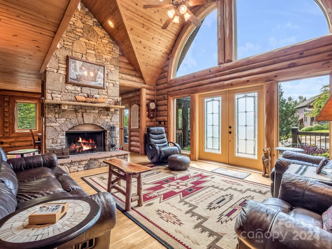
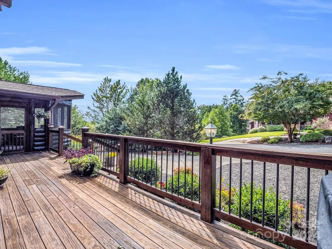
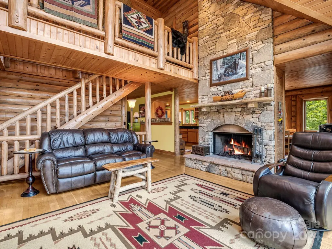
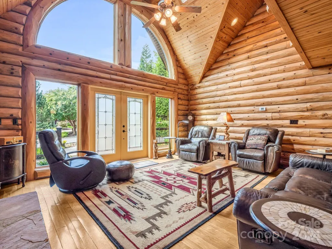
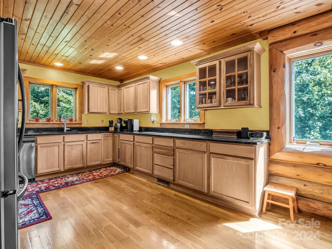
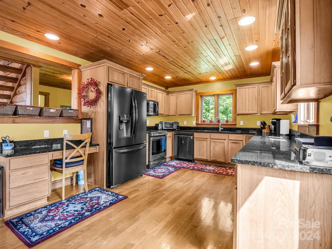
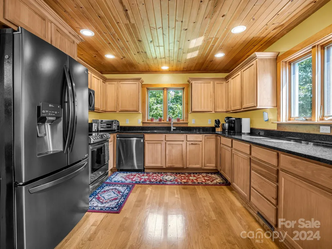
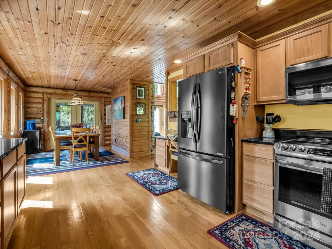
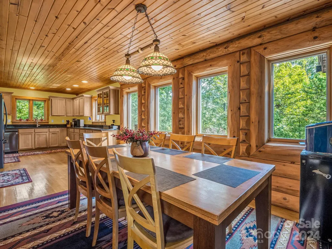
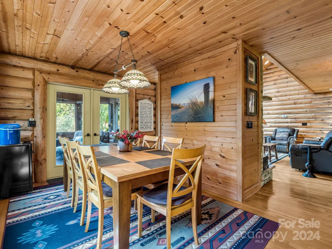
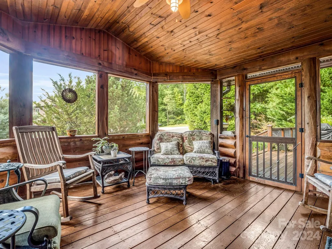
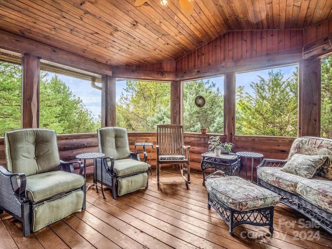
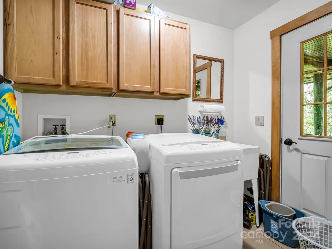
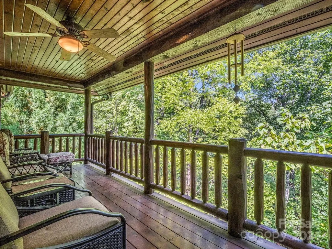
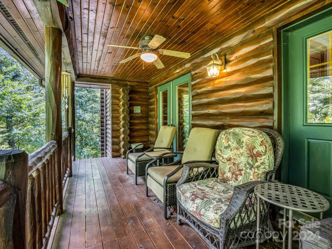
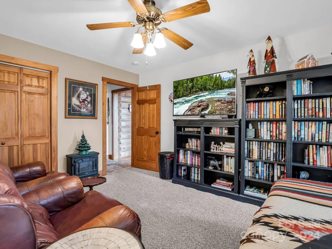
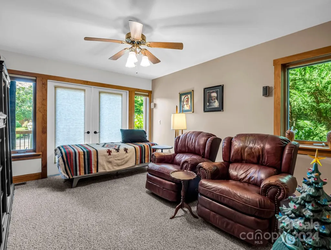
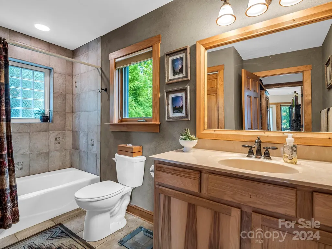
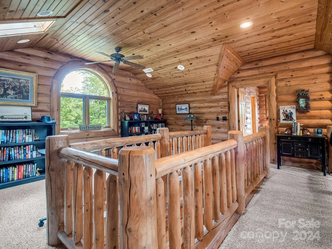
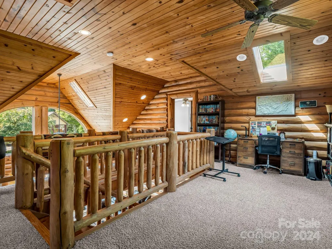
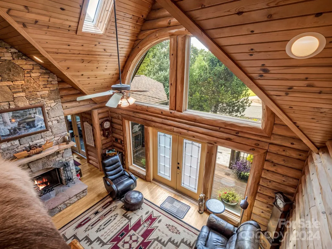
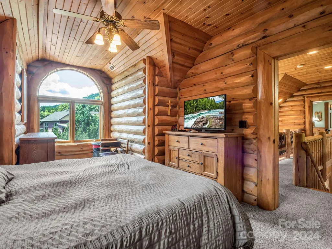
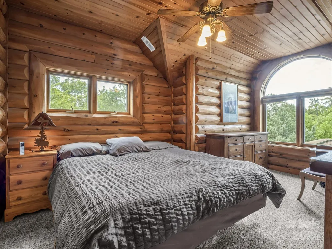
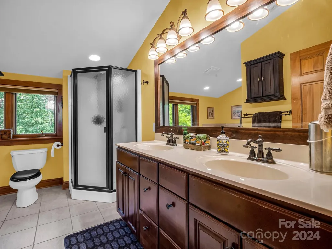
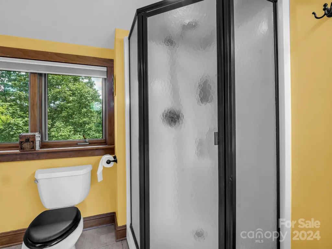
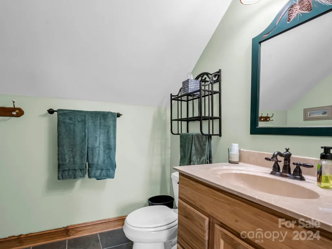
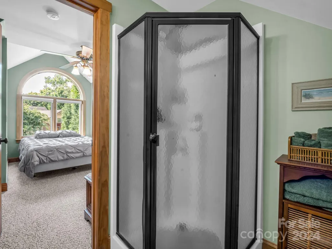
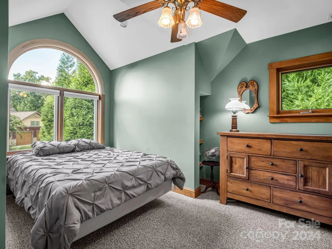
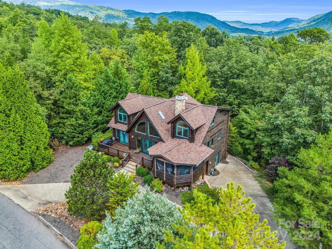
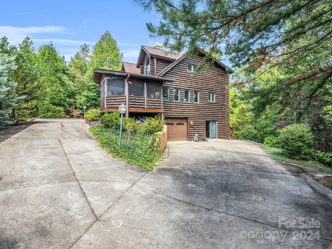
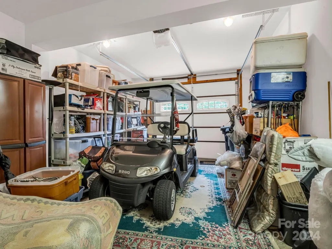
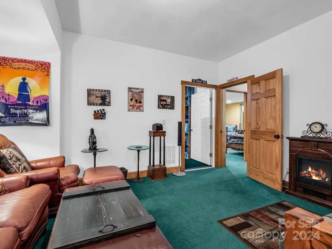
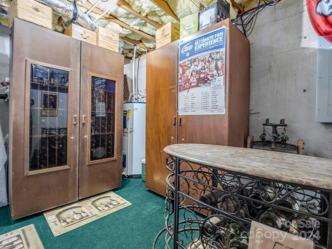
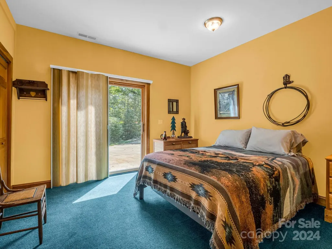
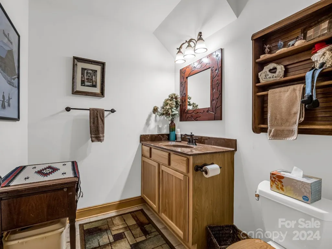
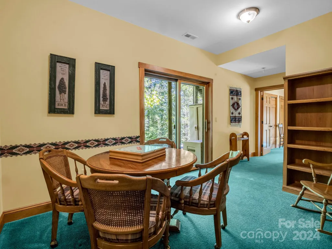
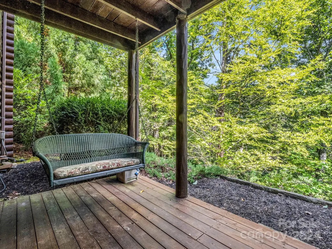
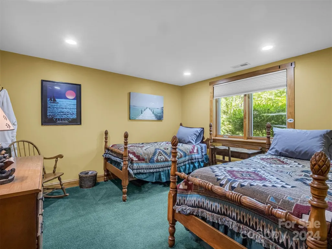
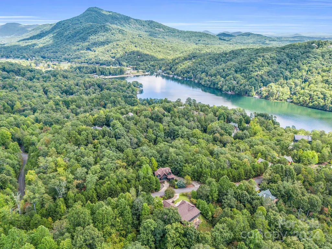
Experience mountain living in this stunning log home in prestigious Highland Heights at Rumbling Bald on Lake Lure. Crafted w/ grand, rustic logs, the home blends elegance & comfort. Enjoy easy access to Rumbling Bald’s amenities, including the marina, private lake access, indoor rec center, spa, indoor/outdoor pools, 2 - championship golf courses, & more—perfect for relaxation & adventure. A spacious front deck invites you into the great room centered around a stone fireplace. The open layout flows into a screened enclosed porch/den off the dining area. The main level offers single-level living w/ primary & adjacent bath, laundry & large kitchen. Upstairs, a lofted study overlooks the great room, guest BR en suite & a 2nd primary w/ jetted tub & shower to provide a luxurious retreat. The fully finished basement w/ garage features 2 additional bedrooms, a bonus room, cozy den, & half bath. Covered porches on both levels offer serene outdoor living spaces to soak in the surroundings.
| Elementary School | Middle School | High School |
|---|---|---|
| Lake Lure Classical Academy Elementary School | Lake Lure Classical Academy Middle School | Lake Lure Classical Academy High School |
| Price History | |
|---|---|
| 9/25/2024 | Listed $829,500 |
| 7/6/2025 | 6$784,500 |
General Features
| Living Area | 3093 |
|---|---|
| Sewer | Public Sewer |
| Heating | Heat Pump |
| Cooling | Heat Pump |
| Roof | Composition |
| Appliances | Dishwasher,Disposal,Dryer,Electric Range,Exhaust Fan,Microwave,Refrigerator with Ice Maker,Washer |
| HOA Fee | 4967 |
| Garage Spaces | 1 |
| Patio/Porch Features | Deck,Porch,Rear Porch,Screened |
| Architectural Style | Cabin |
| Security Features | Smoke Detector(s) |
| Construction Materials | Log |
| Year Built | 2002 |
| View | Long Range,Mountain(s),Winter |
| Levels | Two and a Half |
| Property Subtype | Single Family Residence |
| Parcel Number | 1631118 |
| Elevation | 1000 |
| Waterfront Features | Boat Ramp – Community,Paddlesport Launch Site |
| Community Features | Dog Park,Fitness Center,Gated,Golf,Hot Tub,Indoor Pool,Outdoor Pool,Picnic Area,Playground,Pond,Putting Green,Recreation Area,Sauna,Street Lights,Tennis Court(s),Walking Trails,Lake Access |
| Assoc Fee Paid Per | Annually |
| County | Rutherford |
| New Construction | No |
| Property Type | Residential |
| HOA | Yes |
| Subdivision Name | Rumbling Bald on Lake Lure |
| Garage Y/N | Yes |
| Full Baths | 3 |
| Directions | From Rumbling Bald entrance follow Mountains Blvd. then left onto Quail Ridge Blvd. 0.7 mi continue left to stay on Quail Ridge Blvd. Then left onto Highland Heights. First home on left,semi-cirlce, |
| High School | Lake Lure Classical Academy |
| City | Lake Lure |
| Body of Water | Lake Lure |
| Association Name | Fairfield Mountains POA |
| Senior Community Y/N | No |
| Open Parking Spaces | 6 |
| Lot Size Units | Acres |
| Carport Y/N | No |
| Elementary School | Lake Lure Classical Academy |
| Middle/Junior High School | Lake Lure Classical Academy |
| Virtual Tour | https://my.matterport.com/show/?m=DxRMQFawHmP |
| Standard Status | Active |
| CAR_HOASubjectTo | Required |
| Construction Type | Site Built |
| Restrictions | Architectural Review,Livestock Restriction,Manufactured Home Not Allowed,Short Term Rental Allowed,Signage,Square Feet |
| Tax Assessed Value | 711900 |
| Virtual Tour | https://my.matterport.com/show/?m=DxRMQFawHmP |
| Listing Terms | Cash,Conventional |
Interior Features
| Basement | Basement Garage Door,Finished,Full,Walk-Out Access |
|---|---|
| Flooring | Carpet,Tile,Wood |
| Fireplace Features | Great Room,Wood Burning |
| Basement (Y/N) | Yes |
| Window Features | Window Treatments |
| Fireplace Y/N | Yes |
| Above Grade Finished Area | 2159 |
| Half Baths | 1 |
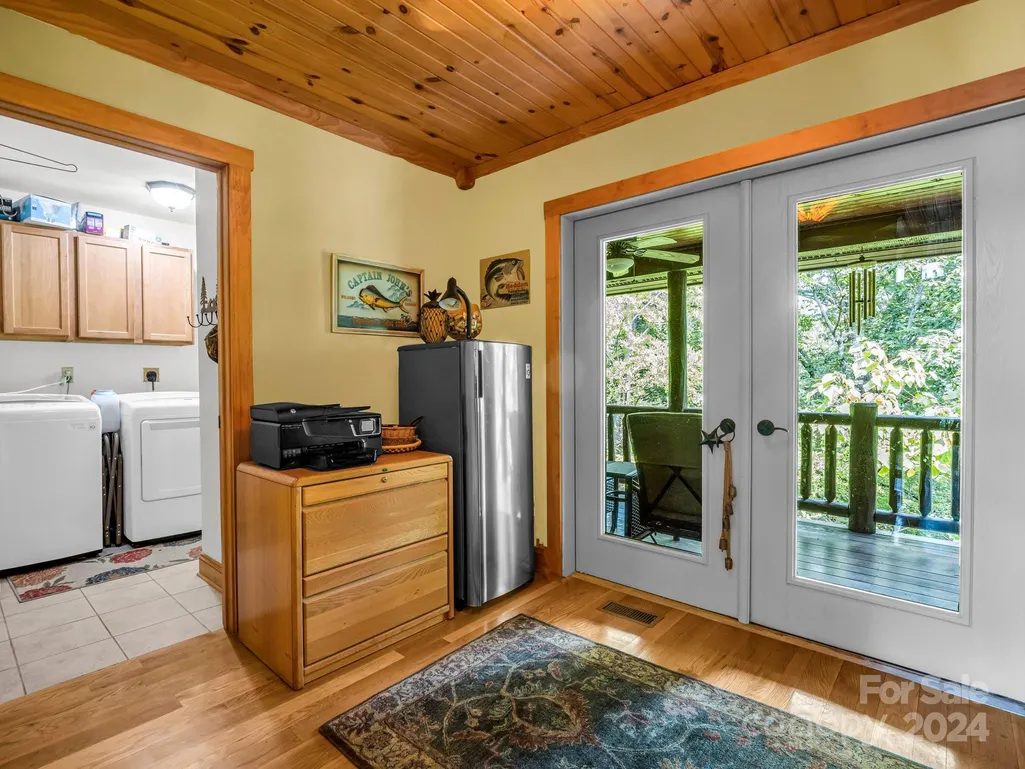
| Laundry Features | Laundry Room,Main Level |
| Total Bedrooms | 5 |
| Below Grade Finished Area | 934 |
| Total Baths | 4 |
| SqFt Main | 1295 |
| SqFt Garage | 295 |
| SqFt Upper | 864 |
| Bedroom | 1 |
Exterior Features
| Parking Features | Circular Driveway,Attached Garage,Garage Faces Side |
|---|---|
| Lot Features | Paved,Sloped,Wooded,Views |
| Water Source | Community Well |
| Lot Size Area | 0.81 |
| Foundation Details | Basement |
| Road Surface Type | Concrete,Paved |
| Door Features | French Doors |
| Road Responsibility | Private Maintained Road |
| Main Level Garage YN | No |
Amenities
- Foreclosure
- Views
- Short Sale
- New Construction
- Adult 55+
- Lease To Own
- No HOA Fees
- Furnished
- Primary On Main
- Air Conditioning
- Seller Finance
- Green
- Fixer Upper
- Horse
- Golf
- Fireplace
- Deck
- Garage
- Basement
- Pool
Property vs Single Family Average in 28746
Price
Year Built
Visits

 Copyright 2026 Triangle MLS, Inc. of North Carolina. All rights reserved.
The data relating to real estate for sale on this web site comes in part from the Triangle MLS, Inc. of North Carolina. Real estate listings held by brokerage firms other than Raya Homes are marked with the Broker Reciprocity logo and detailed information about them includes the name of the listing brokers. Brokers make an effort to deliver accurate information, but buyers should independently verify any information on which they will rely in a transaction. The listing broker shall not be responsible for any typographical errors, misinformation, or misprints, and they shall be held totally harmless from any damages arising from reliance upon this data. This data is provided exclusively for consumer's personal, noncommercial use.
Closed (sold) listings may have been listed and/or sold by a real estate firm other than the firm(s) featured on this website. Closed data is not available until the sale of the property is recorded in the MLS. Home sale data is not an appraisal, CMA, competitive or comparative market analysis, or home valuation of any property.
Listings marked with an icon are provided courtesy of the Triangle MLS, Inc. of North Carolina, Internet Data Exchange Database.
This site is monitored for scraping. Any use of listing data obtained from this web site, other than by a consumer looking to purchase real estate, is prohibited.
This data has been updated as of September 29, 2026 1:46 PM UTC
Copyright 2026 Triangle MLS, Inc. of North Carolina. All rights reserved.
The data relating to real estate for sale on this web site comes in part from the Triangle MLS, Inc. of North Carolina. Real estate listings held by brokerage firms other than Raya Homes are marked with the Broker Reciprocity logo and detailed information about them includes the name of the listing brokers. Brokers make an effort to deliver accurate information, but buyers should independently verify any information on which they will rely in a transaction. The listing broker shall not be responsible for any typographical errors, misinformation, or misprints, and they shall be held totally harmless from any damages arising from reliance upon this data. This data is provided exclusively for consumer's personal, noncommercial use.
Closed (sold) listings may have been listed and/or sold by a real estate firm other than the firm(s) featured on this website. Closed data is not available until the sale of the property is recorded in the MLS. Home sale data is not an appraisal, CMA, competitive or comparative market analysis, or home valuation of any property.
Listings marked with an icon are provided courtesy of the Triangle MLS, Inc. of North Carolina, Internet Data Exchange Database.
This site is monitored for scraping. Any use of listing data obtained from this web site, other than by a consumer looking to purchase real estate, is prohibited.
This data has been updated as of September 29, 2026 1:46 PM UTC
