
New Construction - Primary on Main
Address
722 Clovis Street, Rock Hill, SC
Price
$ 621,900
Property Attributes
- ID#4375273
- TypeSingle Family
- Listing Status Active
- CountyYORK
- CityRock Hill
- AreaYork County
- NeighborhoodWaterford Commons
- Zip29730
- Style
- Year Built2026
- Price$ 621,900
- Bedrooms3
- Full Bathrooms3
- Half Bathrooms0
- Sqr Footage2568
- Lot Size0.2 Acres
Data Source:
Canopy MLS
Property Description
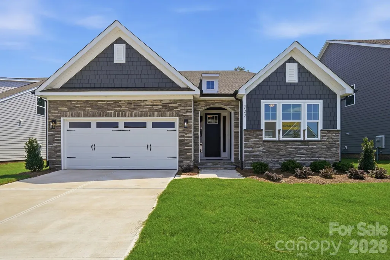
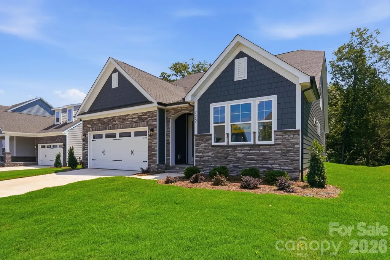
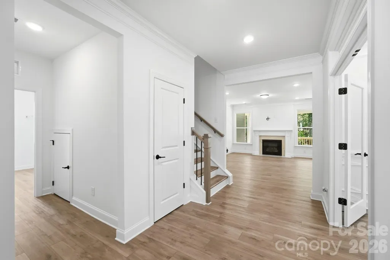
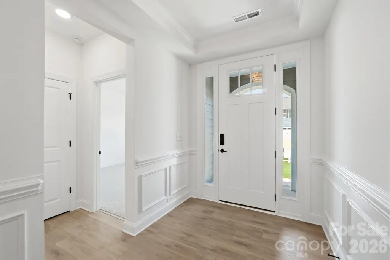
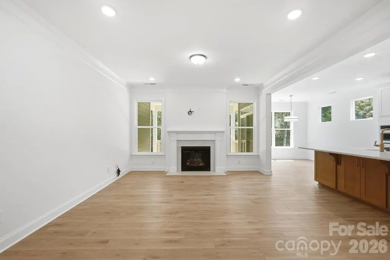
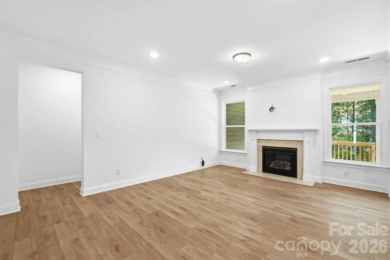
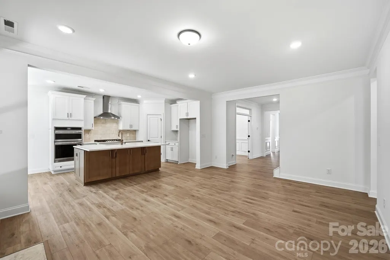
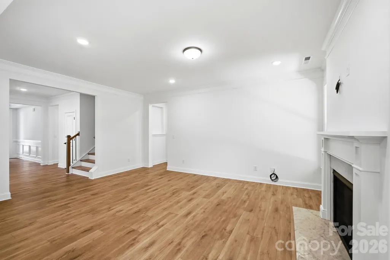
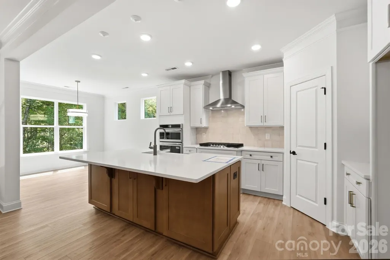
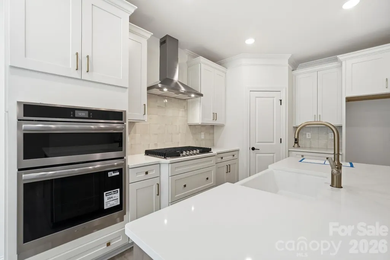
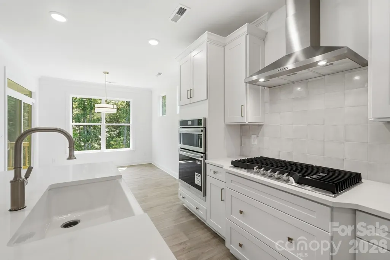
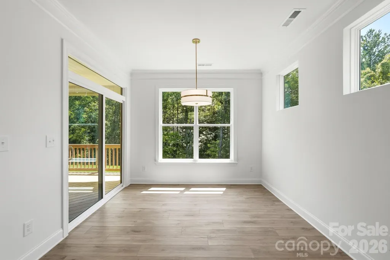
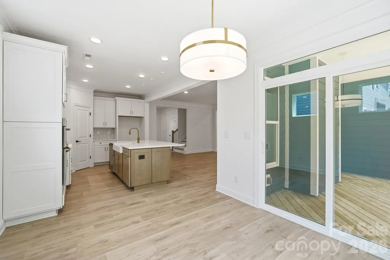
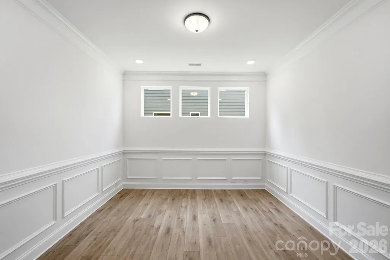
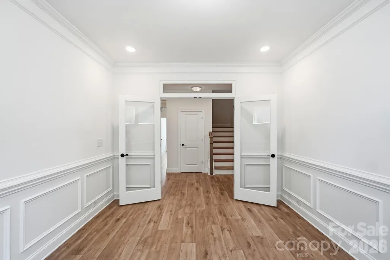
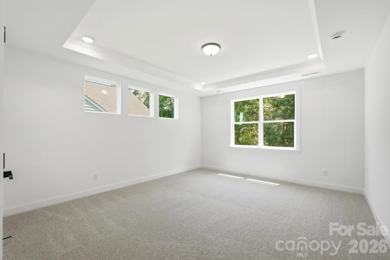
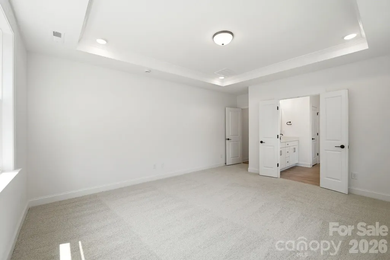
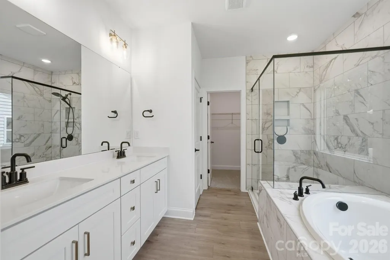
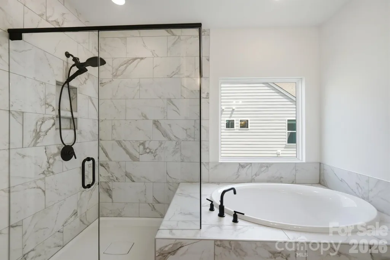
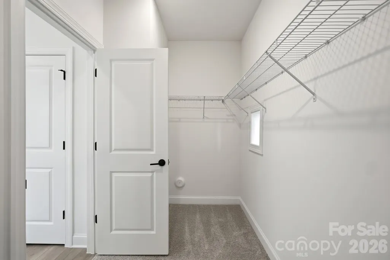
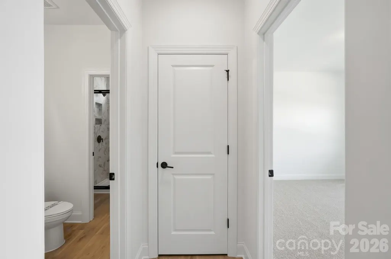
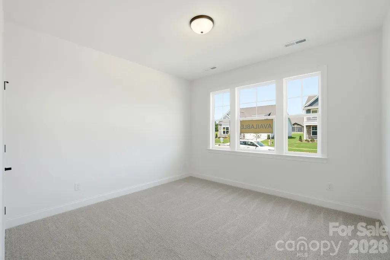
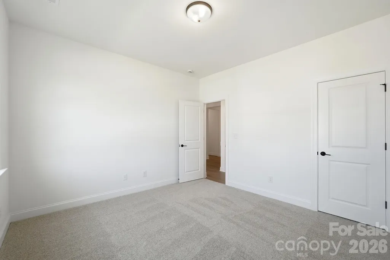
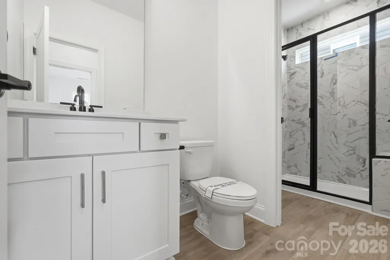
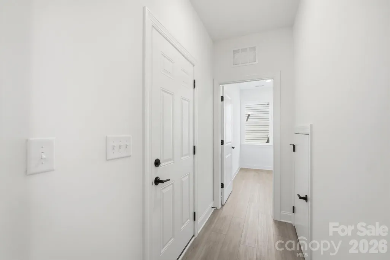
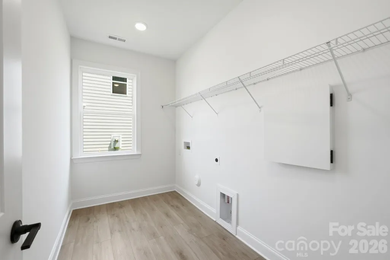
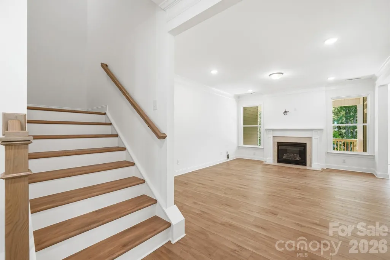
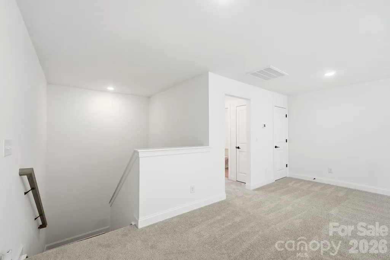
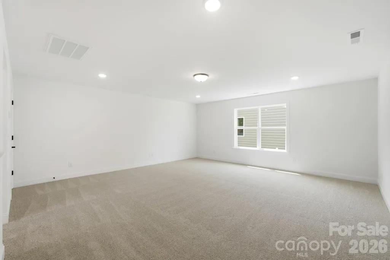
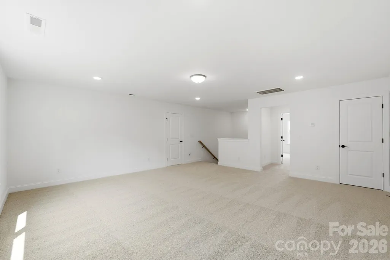
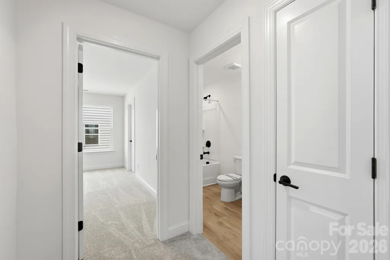
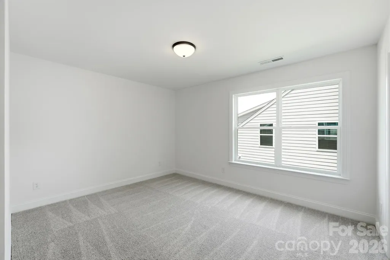
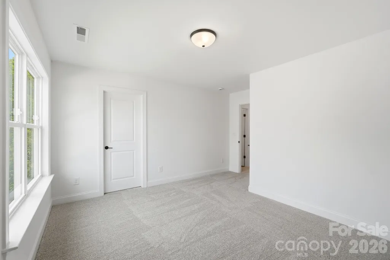
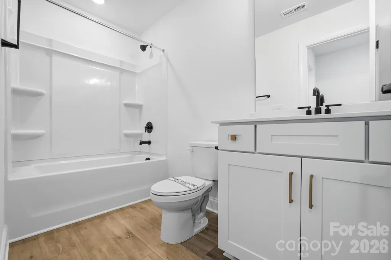
Welcome to a brand-new community close to Catawba River! This 1.5-story Avery plan has 3 bedrooms, 3 full baths, and more than 2,500 square feet of living space. The main level features an office with French doors and wainscoting, a family room with a gas fireplace, the primary suite, breakfast area, and kitchen. The designer kitchen has quartz countertops, white cabinetry with a contrasting island, a tile backsplash, and stainless appliances, including a gas cooktop, designer range hood and wall oven & microwave. The primary bedroom has a tray ceiling, and the primary bathroom has a luxury bath with tiled shower and tub with tile surround. The main floor also includes another bedroom, a full bath with a 4-ft shower with bench seat, and the laundry room. The upper floor has a loft with a huge, finished storage closet, a bedroom, and a full bath with a tub/shower combo. Visit today and find out more about this beautiful home and community!
| Elementary School | Middle School | High School |
|---|---|---|
| Independence Elementary School | Castle Heights Middle School | Rock Hill High School |
| Price History | |
|---|---|
| 5/15/2026 | Listed $619,900 |
General Features
| Living Area | 2568 |
|---|---|
| Sewer | Public Sewer |
| Heating | Forced Air,Natural Gas |
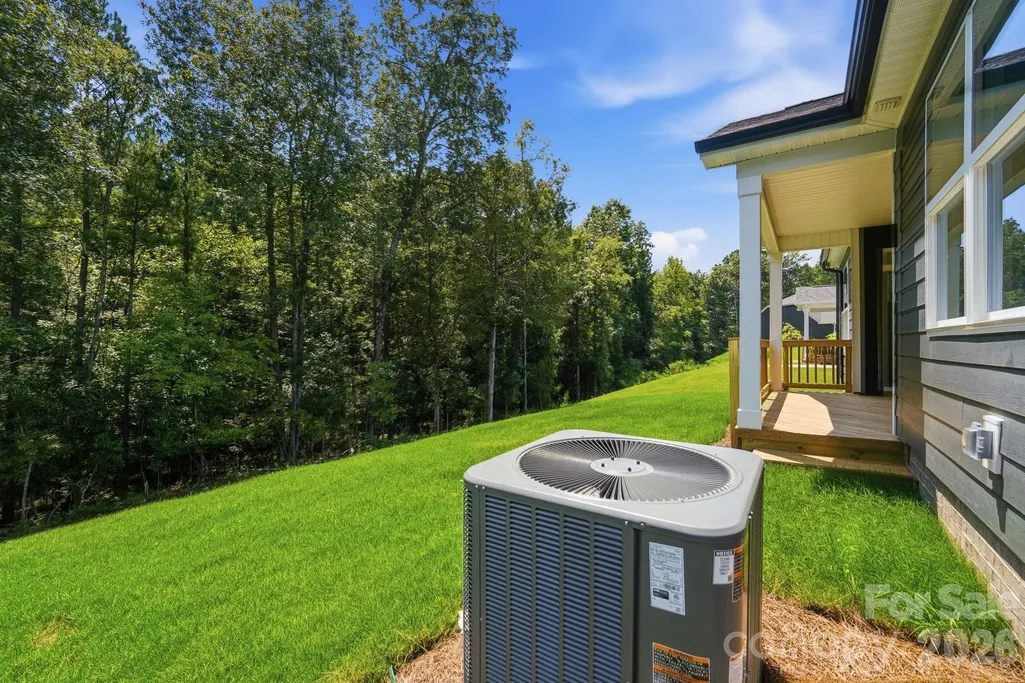
| Cooling | Central Air |
| Roof | Architectural Shingle |
| Appliances | Dishwasher,Disposal,Electric Water Heater,Exhaust Hood,Gas Cooktop,Microwave,Self Cleaning Oven,Wall Oven |
| Development Status | Completed |
| Zoning | SF-4 |
| HOA Fee | 62.5 |
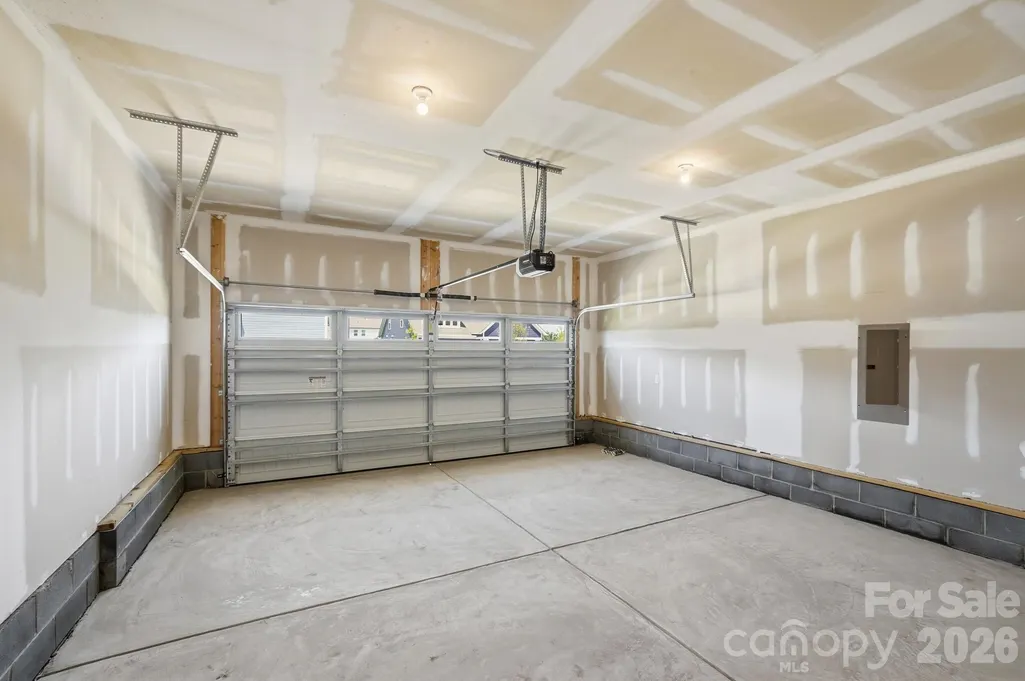
| Garage Spaces | 2 |
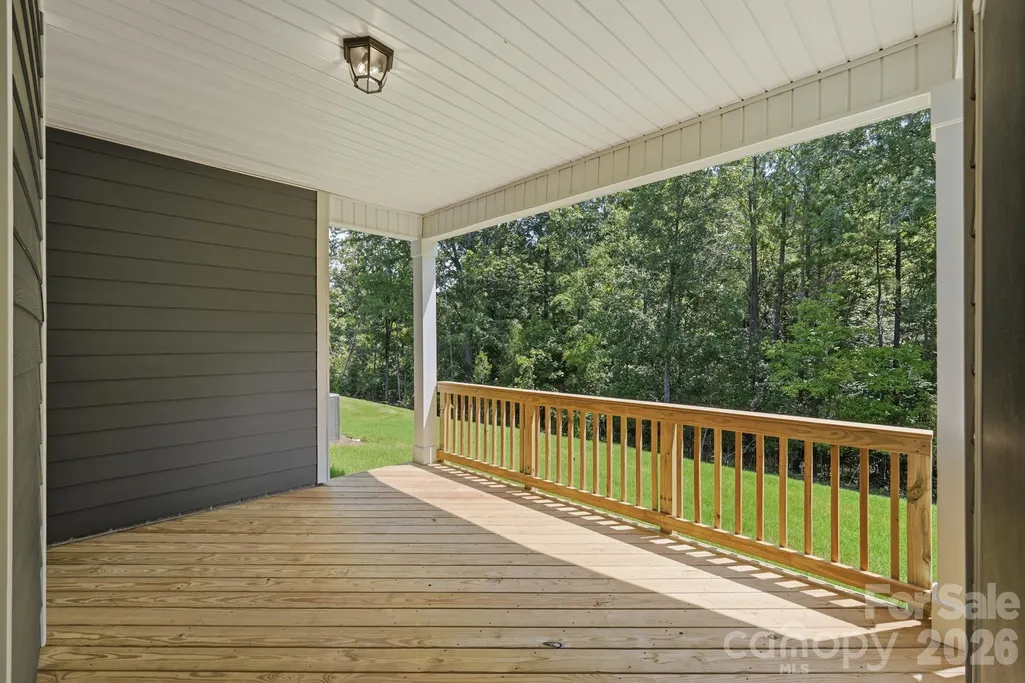
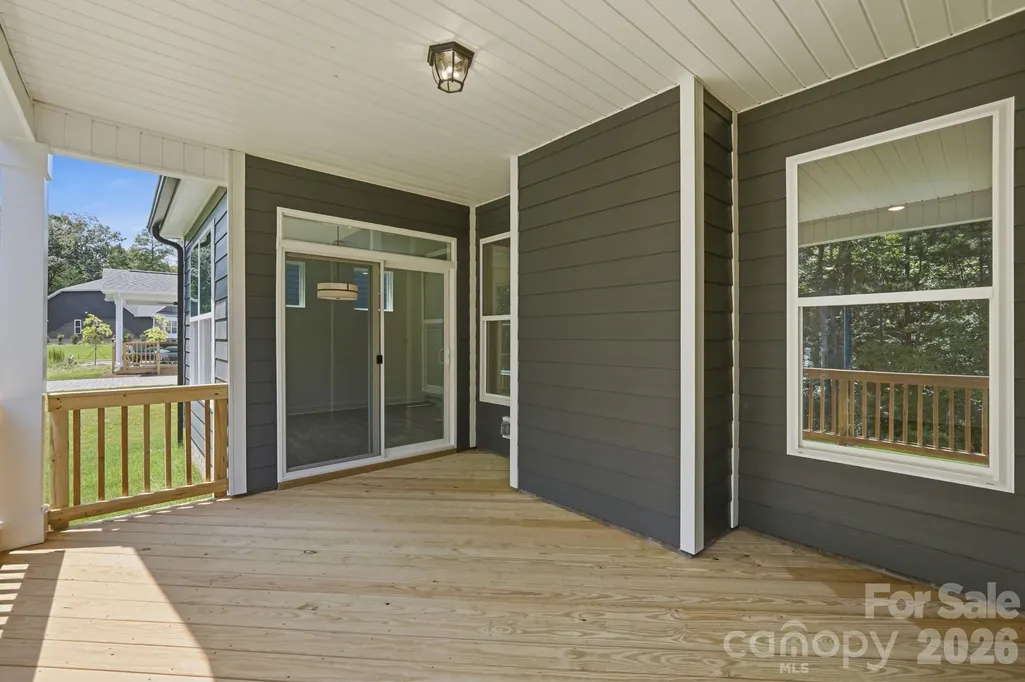
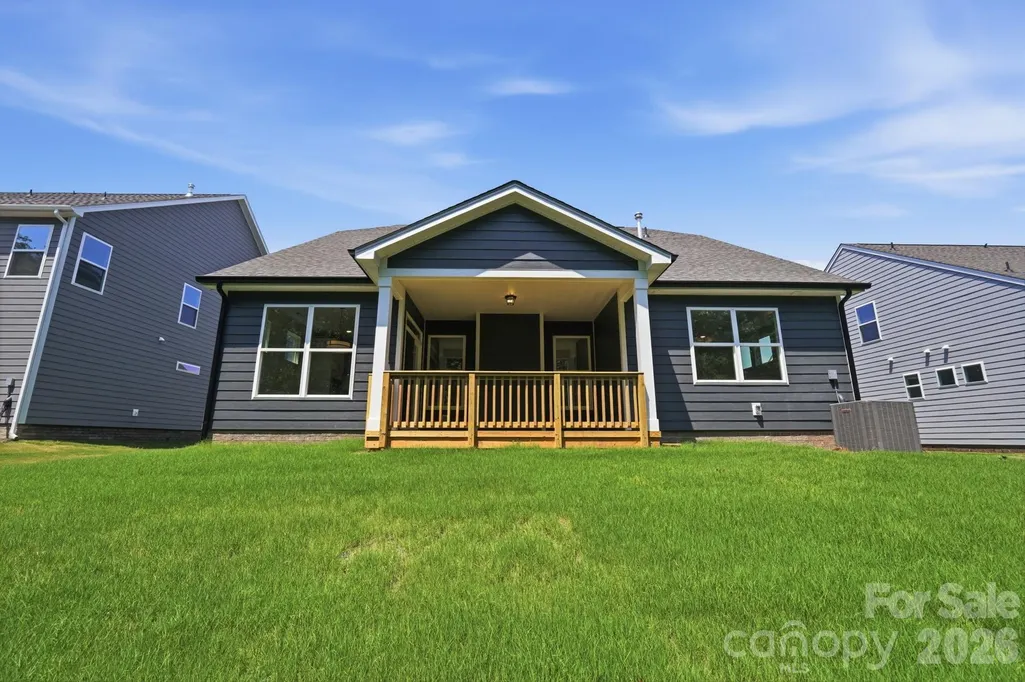
| Patio/Porch Features | Covered,Front Porch,Rear Porch |
| Security Features | Carbon Monoxide Detector(s),Smoke Detector(s) |
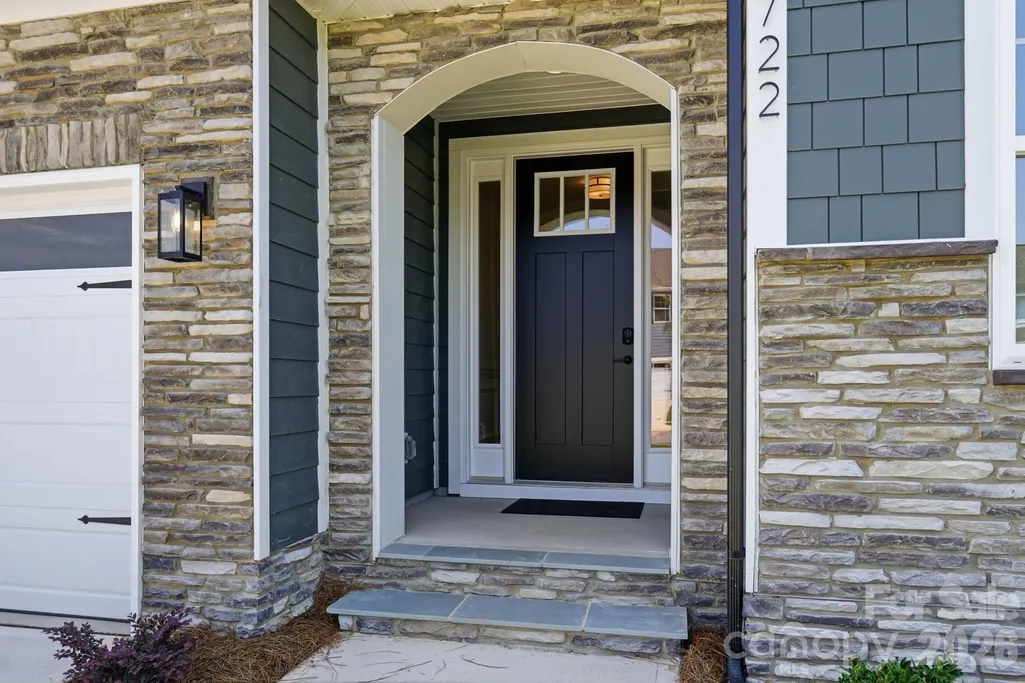
| Construction Materials | Brick Partial,Fiber Cement,Stone Veneer |
| Year Built | 2026 |
| Levels | One and One Half |
| Property Subtype | Single Family Residence |
| Parcel Number | 7000101245 |
| Assoc Fee Paid Per | Monthly |
| County | York |
| New Construction | Yes |
| Property Type | Residential |
| HOA | Yes |
| Subdivision Name | Waterford Commons |
| Garage Y/N | Yes |
| Full Baths | 3 |
| Directions | GPS Model Address: 310 Starke Lane,Rock Hill 29730 From 77 S take exit 79,Dave Lyle/SC 122 E heading east,take a right on Waterford Park Drive,left on Sturgis Rd,community entrance is on the left,le |
| High School | Rock Hill |
| City | Rock Hill |
| Association Name | Associa Carolinas Inc |
| Senior Community Y/N | No |
| Lot Size Units | Acres |
| Carport Y/N | No |
| Elementary School | Independence |
| Middle/Junior High School | Castle Heights |
| Additional Parcels Y/N | No |
| Virtual Tour | https://bit.ly/4qrcD87 |
| Builder Name | Eastwood Homes |
| Standard Status | Active |
| CAR_HOASubjectTo | Required |
| Construction Type | Site Built |
| Virtual Tour | https://bit.ly/4qrcD87 |
| Listing Terms | Cash,Conventional,FHA,VA Loan |
Interior Features
| Interior Amenities | Cable Prewire,Entrance Foyer,Kitchen Island,Walk-In Closet(s),Walk-In Pantry |
|---|---|
| Flooring | Carpet,Vinyl |
| Fireplace Features | Family Room,Gas Vented |
| Basement (Y/N) | No |
| Window Features | Insulated Window(s) |
| Fireplace Y/N | Yes |
| Above Grade Finished Area | 2568 |
| Laundry Features | Electric Dryer Hookup,Laundry Room,Main Level |
| Total Bedrooms | 3 |
| Total Baths | 3 |
| SqFt Main | 1829 |
| SqFt Garage | 400 |
| SqFt Upper | 739 |
| Bedroom | 2 |
Exterior Features
| Parking Features | Driveway,Attached Garage,Garage Door Opener,Garage Faces Front |
|---|---|
| Water Source | City |
| Lot Size Area | 0.2 |
| Foundation Details | Slab |
| Lot Dimensions | per survey |
| Road Surface Type | Concrete,Paved |
| Door Features | French Doors,Insulated Door(s),Sliding Doors |
| Builder Model | 7144/Avery F |
| Road Responsibility | Dedicated to Public Use Pending Acceptance |
| Main Level Garage YN | Yes |
Amenities
- Foreclosure
- Views
- Short Sale
- New Construction
- Adult 55+
- Lease To Own
- No HOA Fees
- Furnished
- Primary On Main
- Air Conditioning
- Seller Finance
- Green
- Fixer Upper
- Horse
- Golf
- Fireplace
- Deck
- Garage
- Basement
- Pool
Property vs Single Family Average in 29730
Price
Year Built
Visits

 Copyright 2026 Triangle MLS, Inc. of North Carolina. All rights reserved.
The data relating to real estate for sale on this web site comes in part from the Triangle MLS, Inc. of North Carolina. Real estate listings held by brokerage firms other than Raya Homes are marked with the Broker Reciprocity logo and detailed information about them includes the name of the listing brokers. Brokers make an effort to deliver accurate information, but buyers should independently verify any information on which they will rely in a transaction. The listing broker shall not be responsible for any typographical errors, misinformation, or misprints, and they shall be held totally harmless from any damages arising from reliance upon this data. This data is provided exclusively for consumer's personal, noncommercial use.
Closed (sold) listings may have been listed and/or sold by a real estate firm other than the firm(s) featured on this website. Closed data is not available until the sale of the property is recorded in the MLS. Home sale data is not an appraisal, CMA, competitive or comparative market analysis, or home valuation of any property.
Listings marked with an icon are provided courtesy of the Triangle MLS, Inc. of North Carolina, Internet Data Exchange Database.
This site is monitored for scraping. Any use of listing data obtained from this web site, other than by a consumer looking to purchase real estate, is prohibited.
This data has been updated as of September 26, 2026 1:32 PM UTC
Copyright 2026 Triangle MLS, Inc. of North Carolina. All rights reserved.
The data relating to real estate for sale on this web site comes in part from the Triangle MLS, Inc. of North Carolina. Real estate listings held by brokerage firms other than Raya Homes are marked with the Broker Reciprocity logo and detailed information about them includes the name of the listing brokers. Brokers make an effort to deliver accurate information, but buyers should independently verify any information on which they will rely in a transaction. The listing broker shall not be responsible for any typographical errors, misinformation, or misprints, and they shall be held totally harmless from any damages arising from reliance upon this data. This data is provided exclusively for consumer's personal, noncommercial use.
Closed (sold) listings may have been listed and/or sold by a real estate firm other than the firm(s) featured on this website. Closed data is not available until the sale of the property is recorded in the MLS. Home sale data is not an appraisal, CMA, competitive or comparative market analysis, or home valuation of any property.
Listings marked with an icon are provided courtesy of the Triangle MLS, Inc. of North Carolina, Internet Data Exchange Database.
This site is monitored for scraping. Any use of listing data obtained from this web site, other than by a consumer looking to purchase real estate, is prohibited.
This data has been updated as of September 26, 2026 1:32 PM UTC
