
Price Reduction - Primary on Main
Address
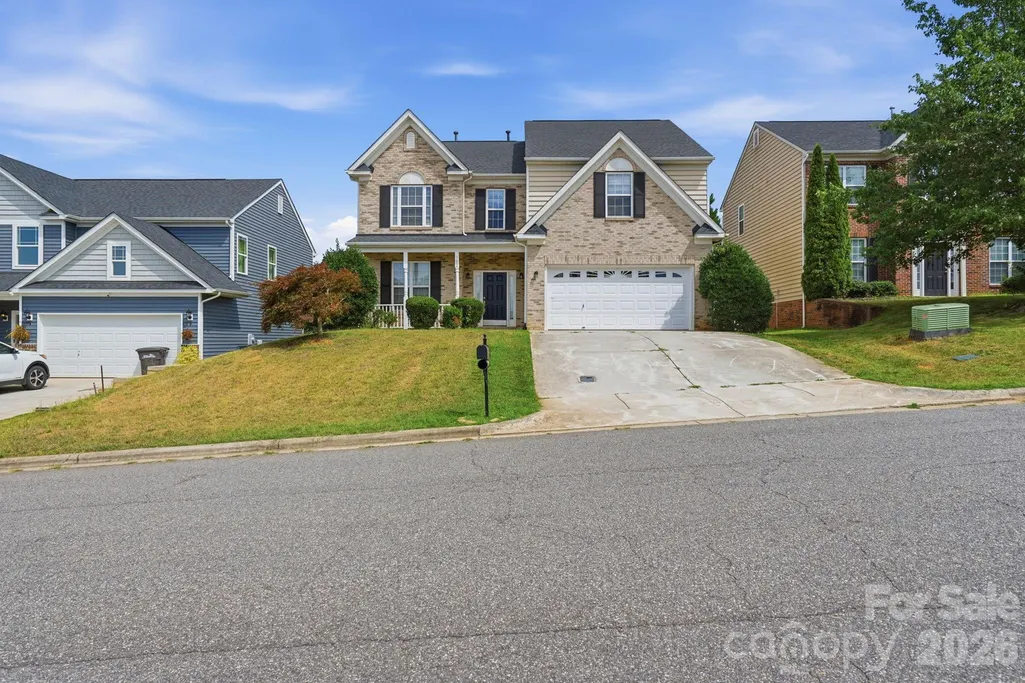
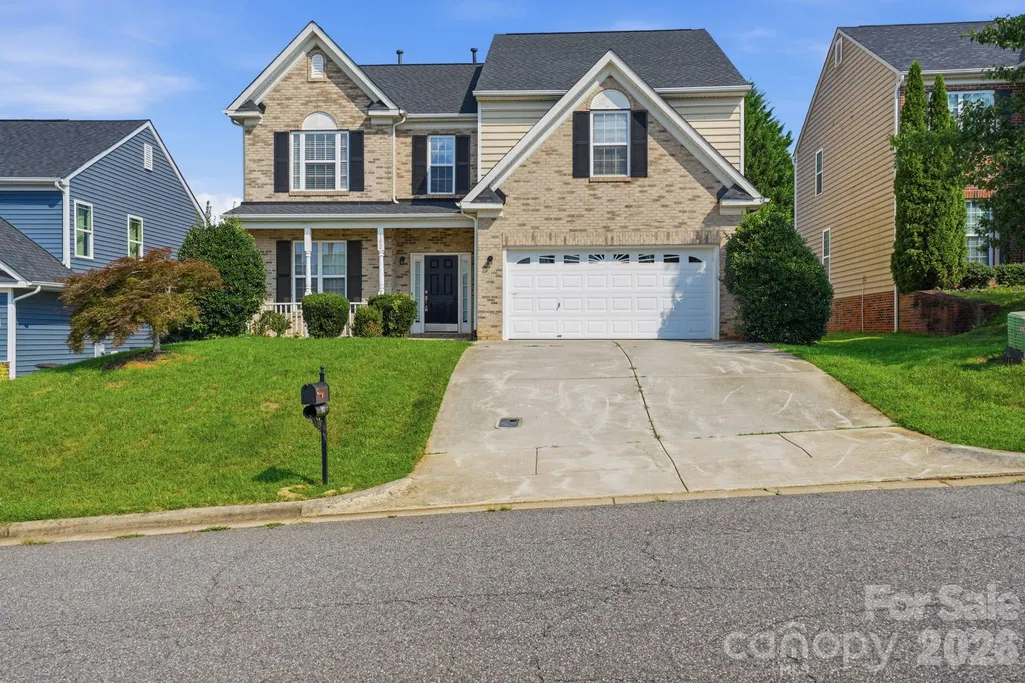
182 Wedge View Way, Statesville, NC
Price
$ 360,000
Property Attributes
- ID#4403962
- TypeSingle Family
- Listing Status Active
- CountyIREDELL
- CityStatesville
- AreaIredell County
- NeighborhoodFox Den
- Zip28677
- StyleTraditional
- Year Built2009
- Price$ 360,000
- Bedrooms4
- Full Bathrooms2
- Half Bathrooms1
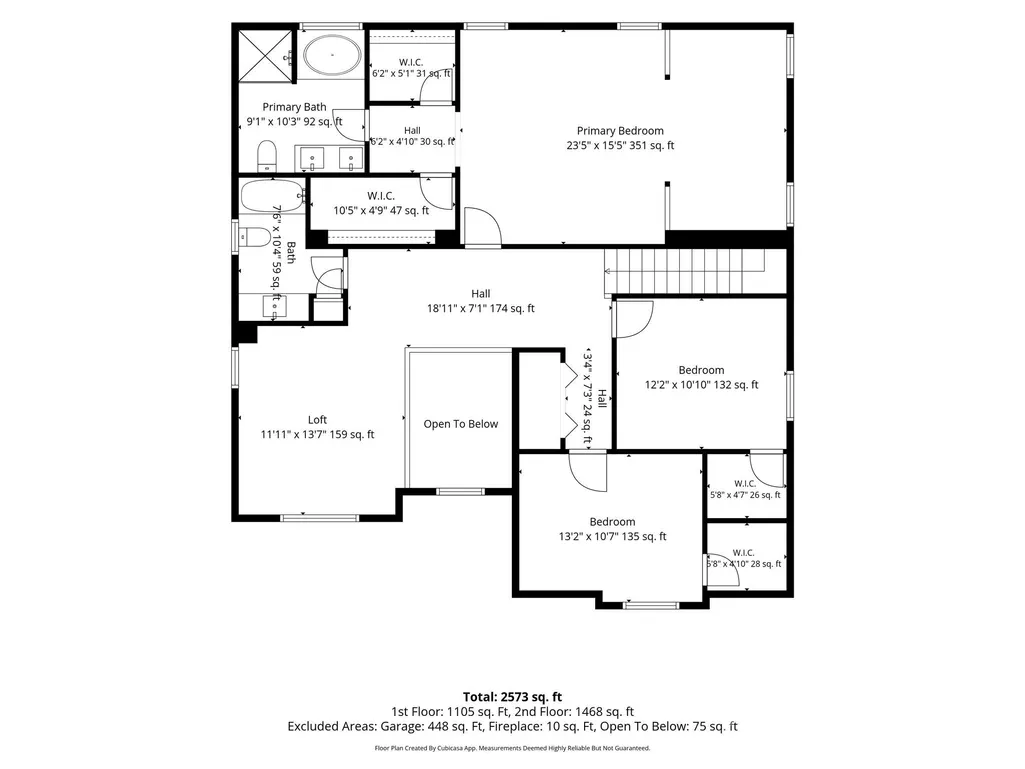
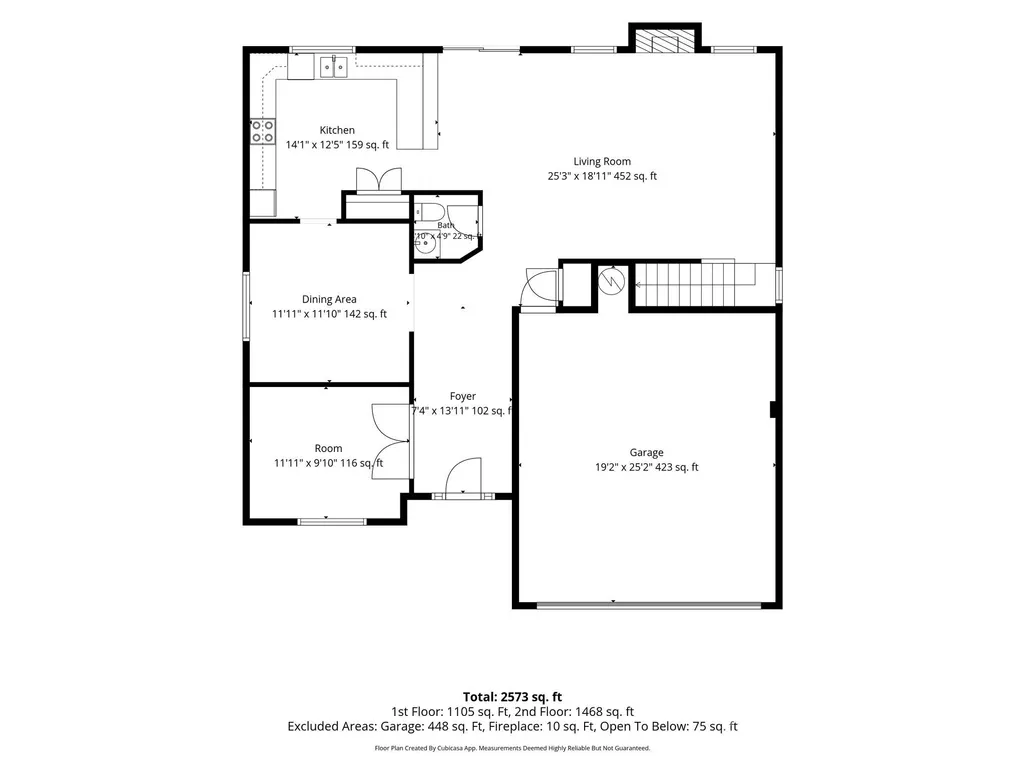
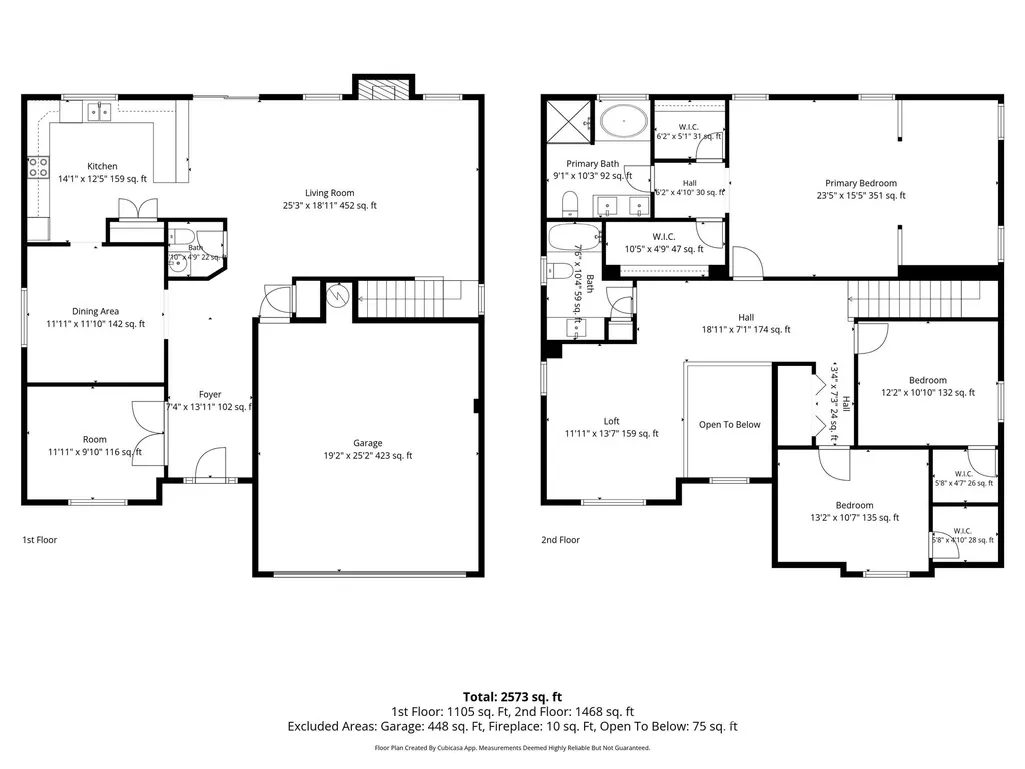
- Sqr Footage2487
- Lot Size0.21 Acres
Data Source:
Canopy MLS
Property Description
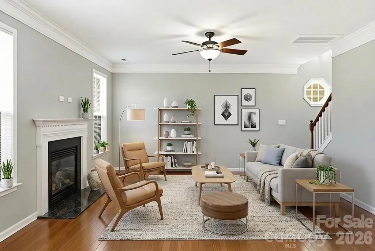
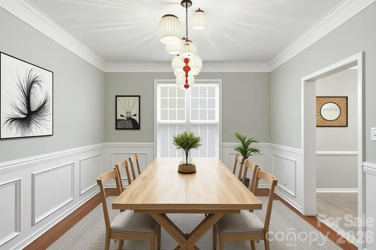
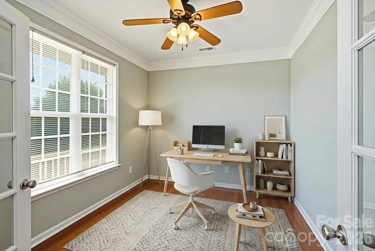
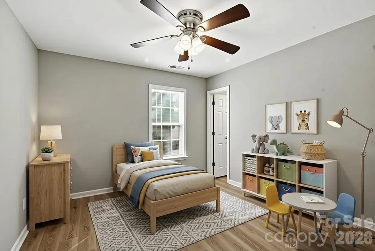
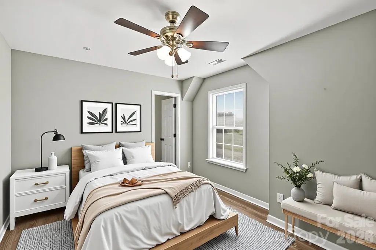
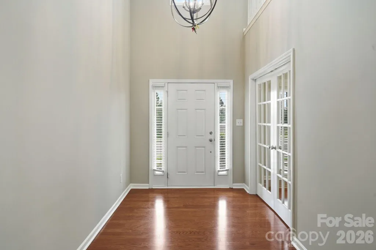
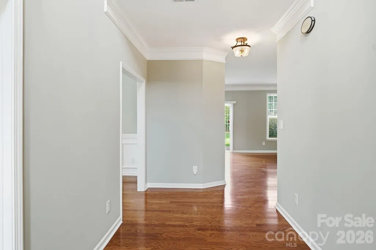
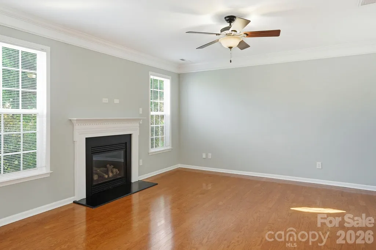
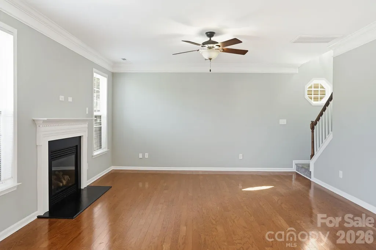
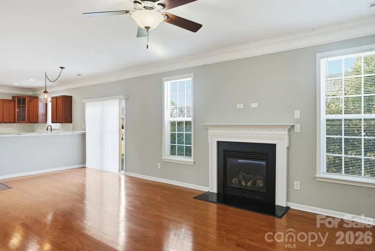
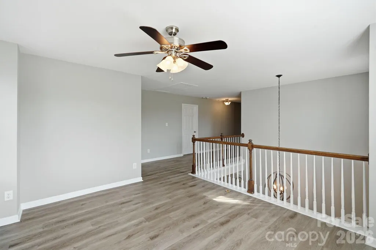
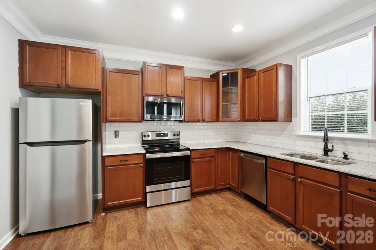
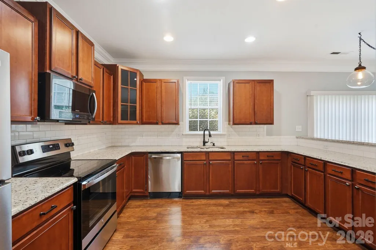
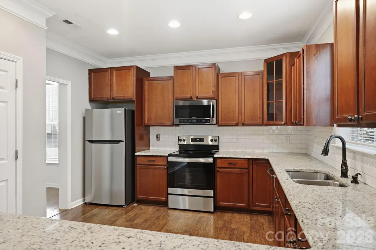
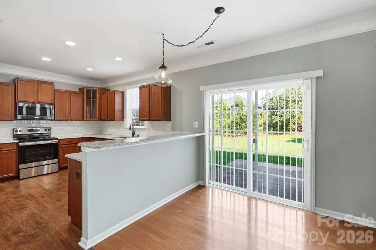
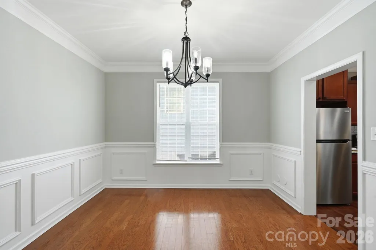
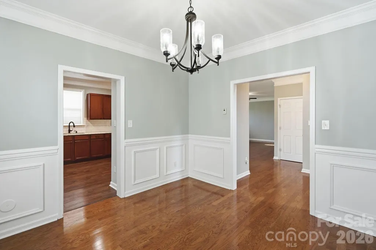
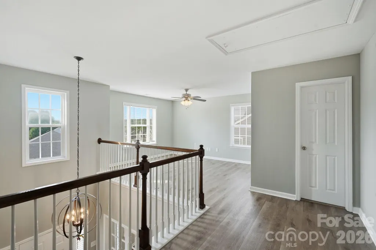
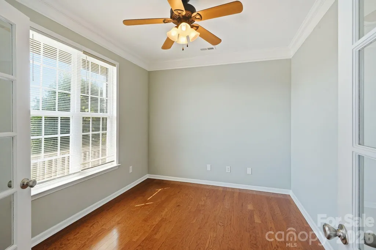
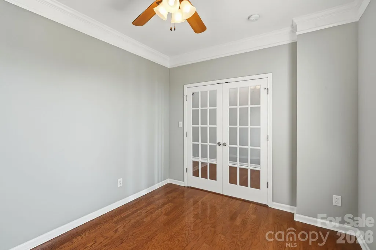
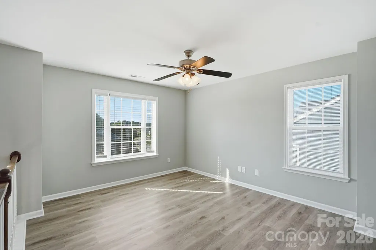
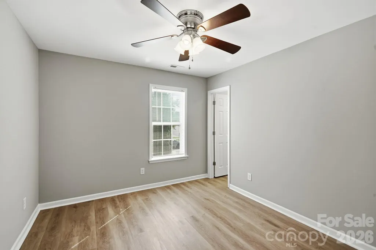
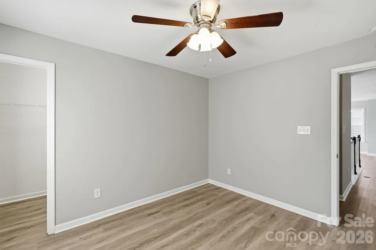
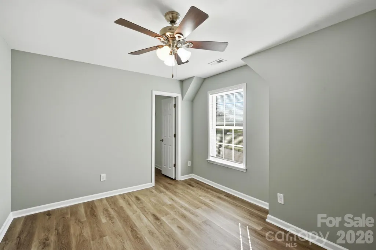
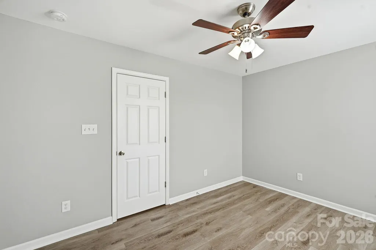
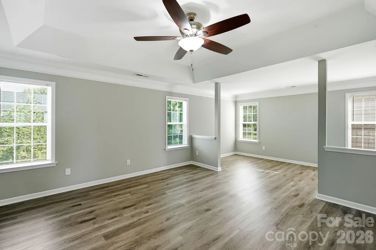
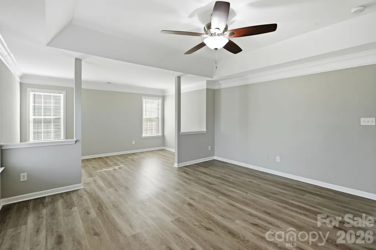
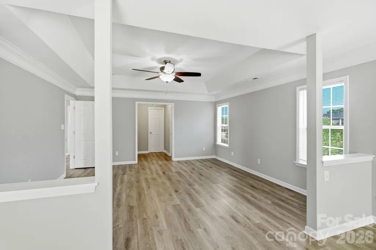
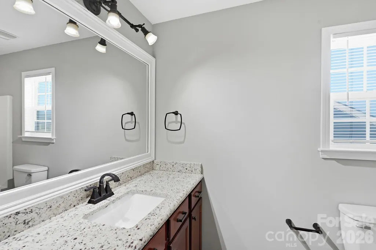
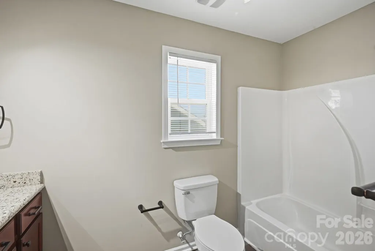
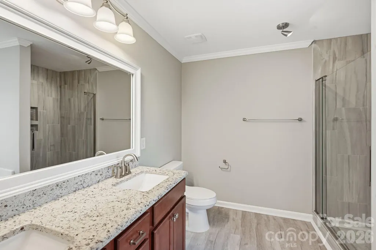
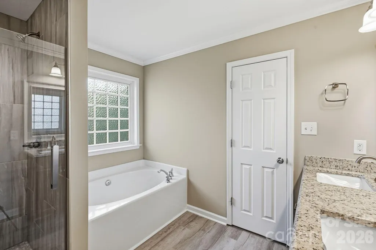
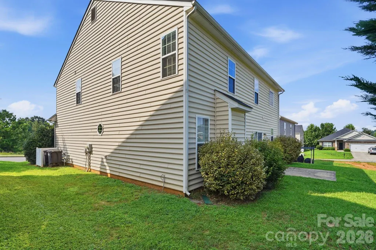
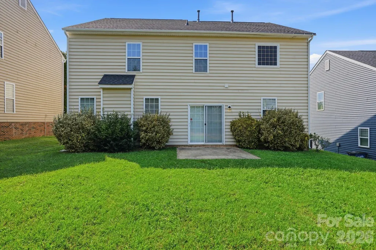
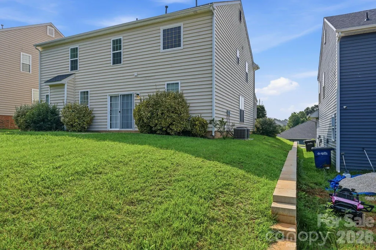
Welcome to this inviting home located in the desirable Statesville area. This spacious residence offers a comfortable layout with a bright and open living area, stylish finishes, and thoughtful updates throughout. The home features a modern kitchen with granite countertops, hardwood flooring on the main level, and a relaxing primary suite with a walk-in ceramic shower. Additional flexible living space provides options for a home office, dining area, or entertaining guests. Conveniently located near shopping, dining, major highways, and local attractions, this home offers a great combination of comfort, functionality, and accessibility. Sq ft is from tax records until pro photos and floorplan measurements are received.
| Elementary School | Middle School | High School |
|---|---|---|
| Unspecified Elementary School | Unspecified Middle School | Unspecified High School |
| Price History | |
|---|---|
| 7/20/2026 | Listed $379,999 |
| 8/7/2026 | 4$365,000 |
| 9/10/2026 | 2$360,000 |
General Features
| Living Area | 2487 |
|---|---|
| Sewer | Other - See Remarks |
| Heating | Heat Pump |
| Cooling | Central Air |
| Utilities | Other - See Remarks |
| Roof | Composition |
| Appliances | Dishwasher,Electric Range,Microwave,Refrigerator |
| Zoning | R8MF |
| Garage Spaces | 2 |
| Architectural Style | Traditional |
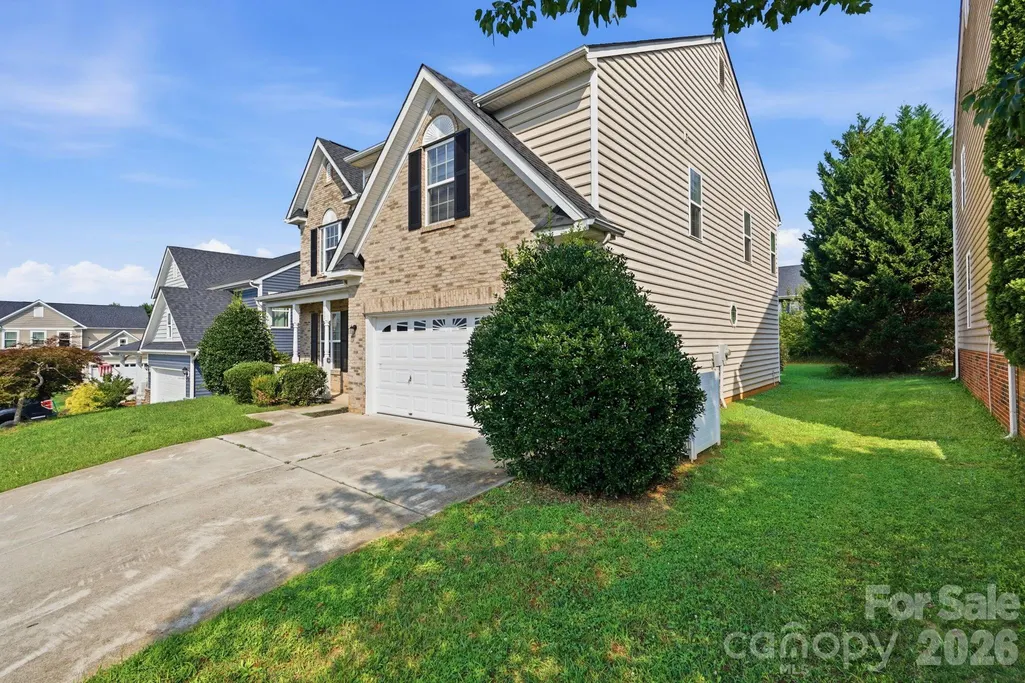
| Construction Materials | Aluminum,Brick Partial |
| Year Built | 2009 |
| View | City |
| Levels | Two |
| Property Subtype | Single Family Residence |
| Parcel Number | 4743-70-1606.000 |
| County | Iredell |
| New Construction | No |
| Property Type | Residential |
| HOA | No |
| Subdivision Name | Fox Den |
| Garage Y/N | Yes |
| Full Baths | 2 |
| Directions | From downtown Statesville,take E Broad St toward I-40/I-77. Merge onto I-77 N and take exit 42 toward NC-115/Troutman. Continue toward the Larkin Golf Course area,then turn onto Wedge View Way. The p |
| High School | Unspecified |
| City | Statesville |
| Senior Community Y/N | No |
| Lot Size Units | Acres |
| Carport Spaces | 2 |
| Carport Y/N | Yes |
| Elementary School | Unspecified |
| Middle/Junior High School | Unspecified |
| Additional Parcels Y/N | No |
| Standard Status | Active |
| CAR_HOASubjectTo | None |
| Construction Type | Site Built |
| Tax Assessed Value | 274220 |
| Listing Terms | Cash,Conventional |
Interior Features
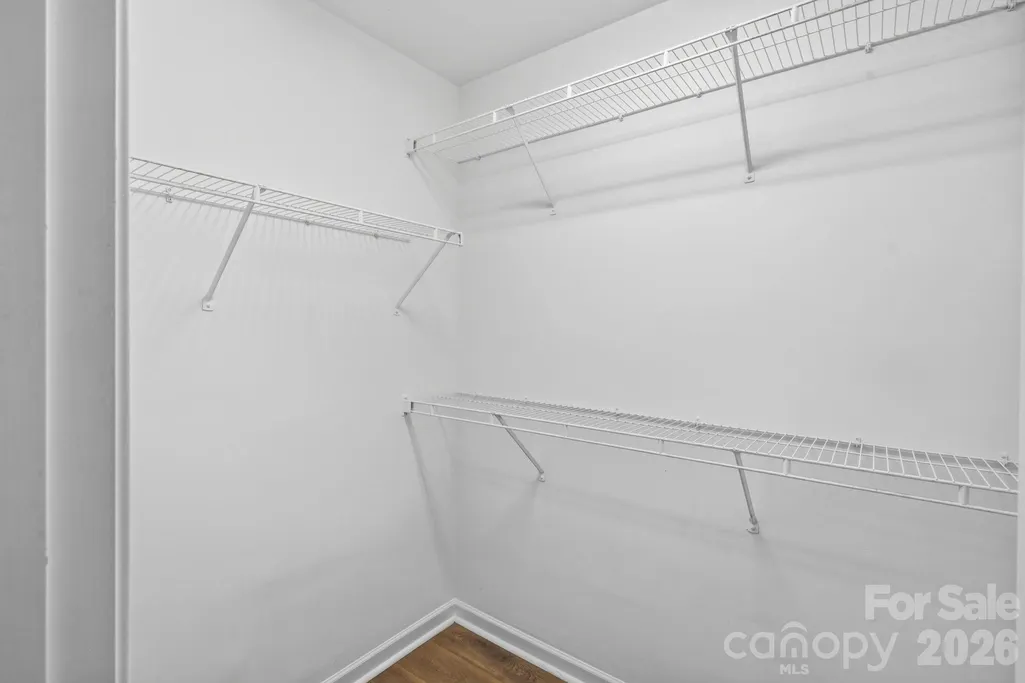
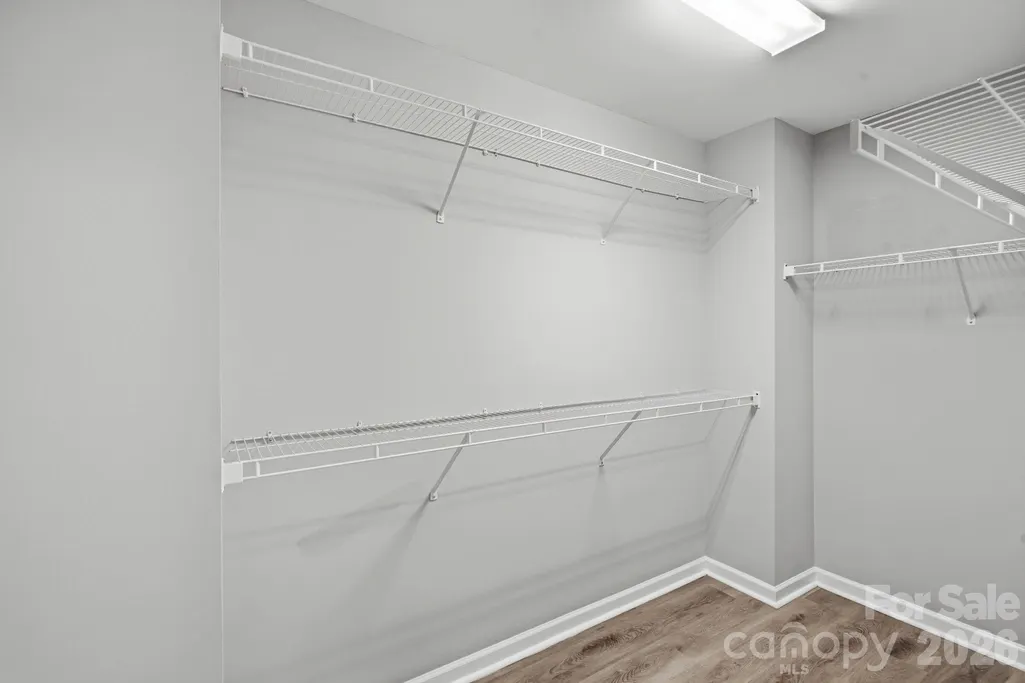
| Interior Amenities | Open Floorplan,Walk-In Closet(s),Whirlpool |
|---|---|
| Basement | Other |
| Fireplace Features | Living Room |
| Basement (Y/N) | No |
| Fireplace Y/N | Yes |
| Above Grade Finished Area | 2487 |
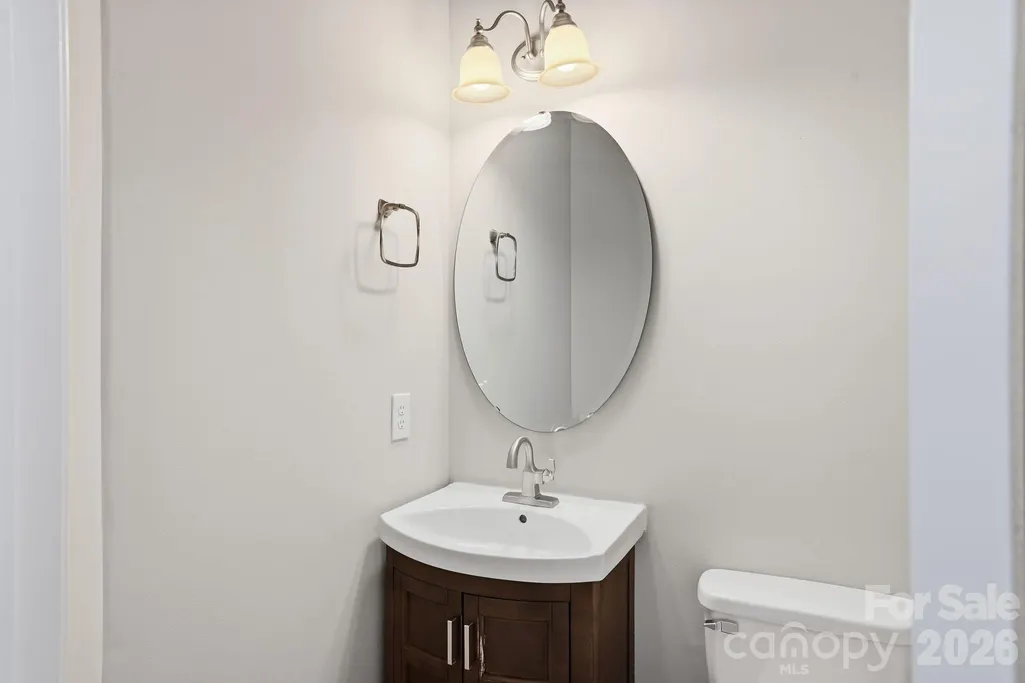
| Half Baths | 1 |
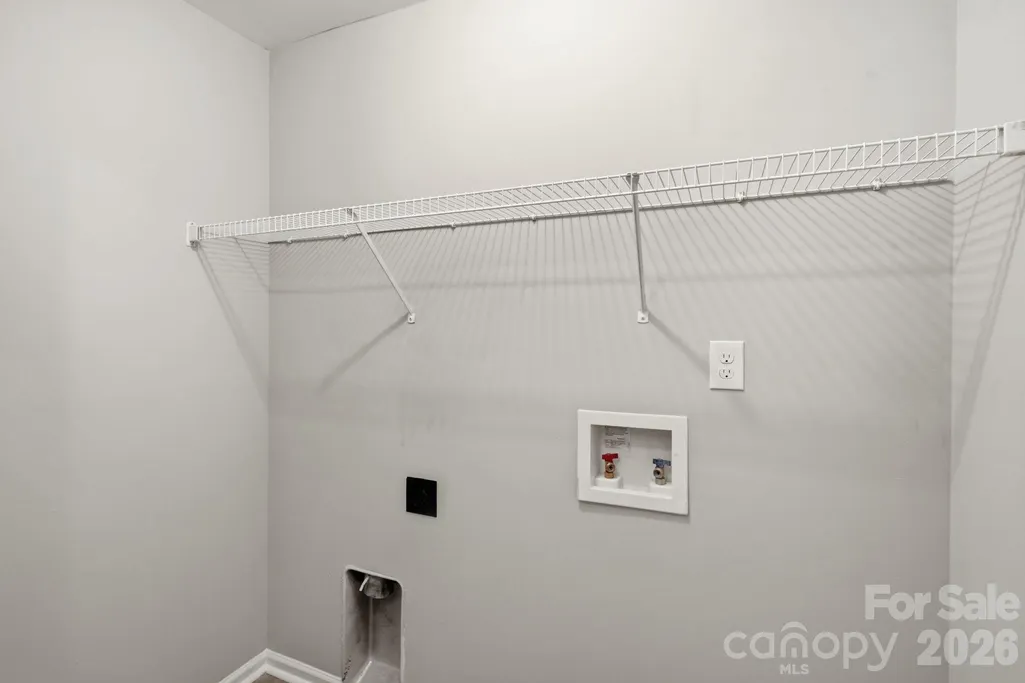
| Laundry Features | Other - See Remarks |
| Total Bedrooms | 4 |
| Total Baths | 3 |
| SqFt Main | 1083 |
| SqFt Garage | 462 |
| SqFt Upper | 1404 |
| Bedroom | 1 |
Exterior Features
| Parking Features | Driveway,Attached Garage |
|---|---|
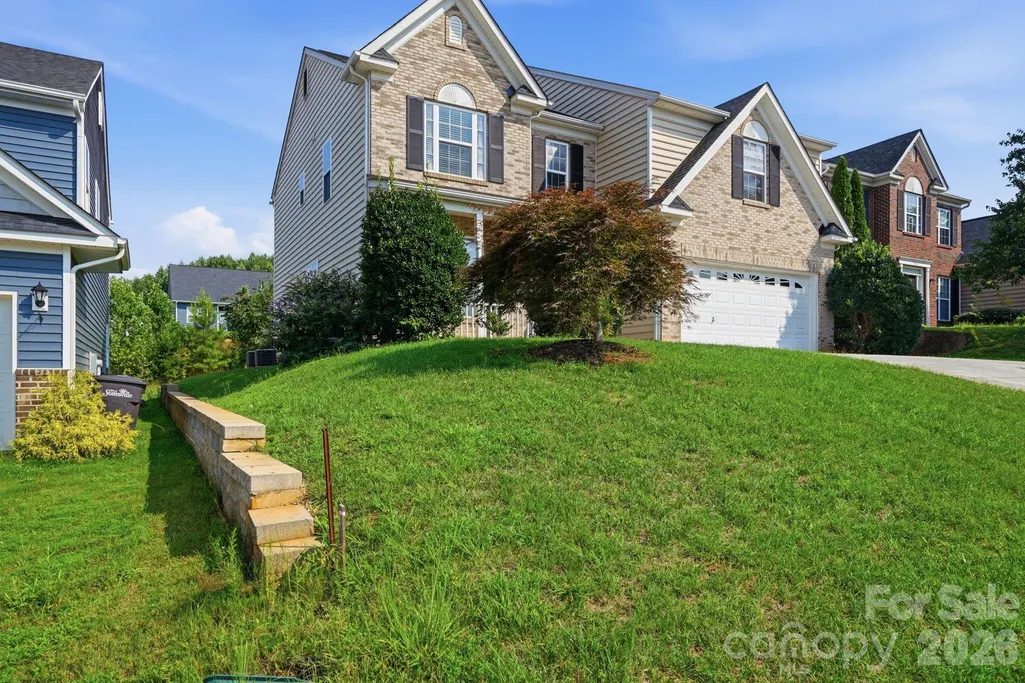
| Lot Features | Level,Wooded |
| Water Source | Other - See Remarks |
| Lot Size Area | 0.21 |
| Foundation Details | Slab |
| Lot Dimensions | 9,148 |
| Road Surface Type | Concrete,Paved |
| Road Responsibility | Publicly Maintained Road |
| Horse Amenities | None |
| Main Level Garage YN | Yes |
Amenities
- Foreclosure
- Views
- Short Sale
- New Construction
- Adult 55+
- Lease To Own
- No HOA Fees
- Furnished
- Primary On Main
- Air Conditioning
- Seller Finance
- Green
- Fixer Upper
- Horse
- Golf
- Fireplace
- Deck
- Garage
- Basement
- Pool
Property vs Single Family Average in 28677
Price
Year Built
Visits
 Copyright 2026 Triangle MLS, Inc. of North Carolina. All rights reserved.
The data relating to real estate for sale on this web site comes in part from the Triangle MLS, Inc. of North Carolina. Real estate listings held by brokerage firms other than Raya Homes are marked with the Broker Reciprocity logo and detailed information about them includes the name of the listing brokers. Brokers make an effort to deliver accurate information, but buyers should independently verify any information on which they will rely in a transaction. The listing broker shall not be responsible for any typographical errors, misinformation, or misprints, and they shall be held totally harmless from any damages arising from reliance upon this data. This data is provided exclusively for consumer's personal, noncommercial use.
Closed (sold) listings may have been listed and/or sold by a real estate firm other than the firm(s) featured on this website. Closed data is not available until the sale of the property is recorded in the MLS. Home sale data is not an appraisal, CMA, competitive or comparative market analysis, or home valuation of any property.
Listings marked with an icon are provided courtesy of the Triangle MLS, Inc. of North Carolina, Internet Data Exchange Database.
This site is monitored for scraping. Any use of listing data obtained from this web site, other than by a consumer looking to purchase real estate, is prohibited.
This data has been updated as of September 29, 2026 1:46 PM UTC
Copyright 2026 Triangle MLS, Inc. of North Carolina. All rights reserved.
The data relating to real estate for sale on this web site comes in part from the Triangle MLS, Inc. of North Carolina. Real estate listings held by brokerage firms other than Raya Homes are marked with the Broker Reciprocity logo and detailed information about them includes the name of the listing brokers. Brokers make an effort to deliver accurate information, but buyers should independently verify any information on which they will rely in a transaction. The listing broker shall not be responsible for any typographical errors, misinformation, or misprints, and they shall be held totally harmless from any damages arising from reliance upon this data. This data is provided exclusively for consumer's personal, noncommercial use.
Closed (sold) listings may have been listed and/or sold by a real estate firm other than the firm(s) featured on this website. Closed data is not available until the sale of the property is recorded in the MLS. Home sale data is not an appraisal, CMA, competitive or comparative market analysis, or home valuation of any property.
Listings marked with an icon are provided courtesy of the Triangle MLS, Inc. of North Carolina, Internet Data Exchange Database.
This site is monitored for scraping. Any use of listing data obtained from this web site, other than by a consumer looking to purchase real estate, is prohibited.
This data has been updated as of September 29, 2026 1:46 PM UTC
 Canopy MLS® Copyright ©2026 All rights reserved.
