
Open House Sat, Oct 3rd 11:00 AM - 02:30 PM - Views - New Construction - Primary on Main
Address
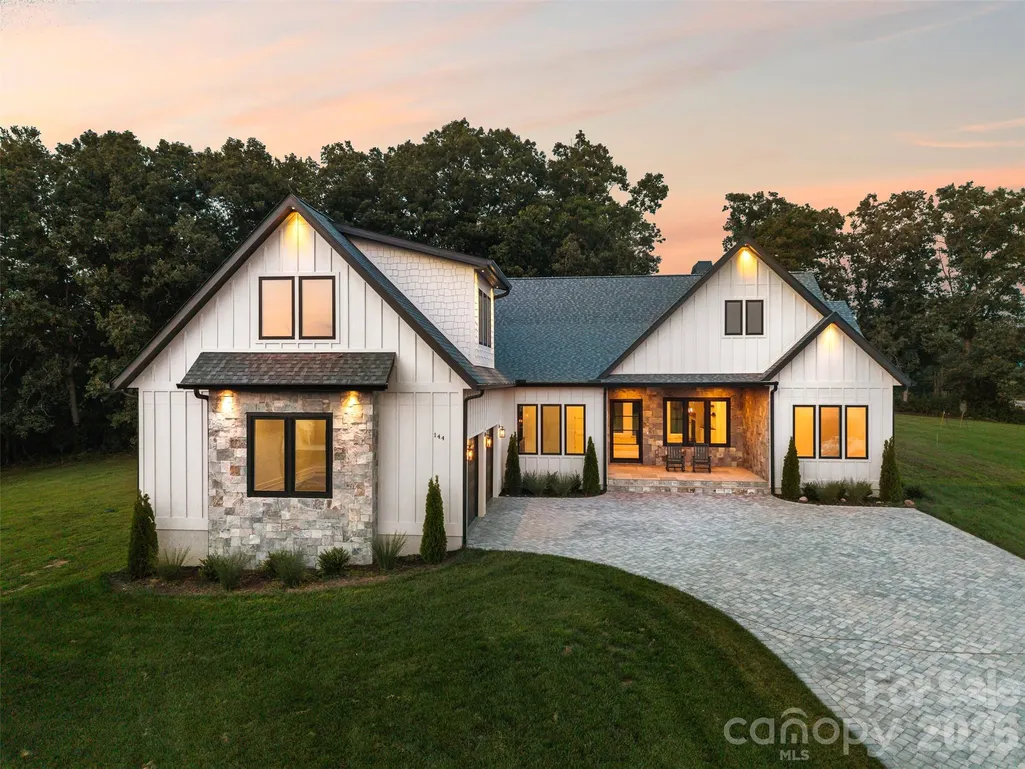
144 Golden Pasture Drive, Fletcher, NC
Price
$ 1,495,000
Property Attributes
- ID#4421763
- TypeSingle Family
- Listing Status Active
- CountyBUNCOMBE
- CityFletcher
- AreaBuncombe County
- NeighborhoodHidden Meadows Of Cane Creek
- Zip28732
- Style
- Year Built2026
- Price$ 1,495,000
- Bedrooms3
- Full Bathrooms3
- Half Bathrooms1
- Sqr Footage3530
- Lot Size0.85 Acres
Data Source:
Canopy MLS
Property Description
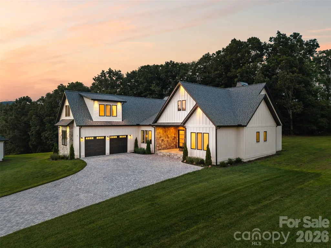
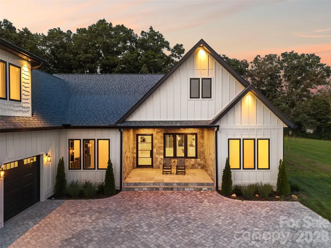
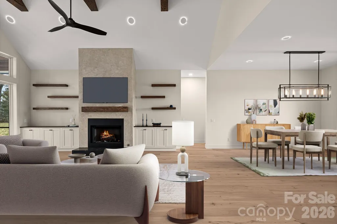
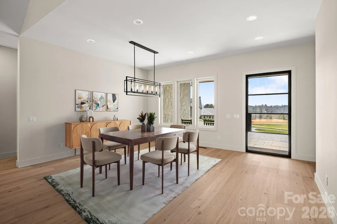
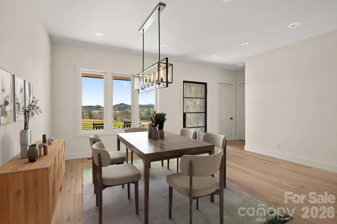
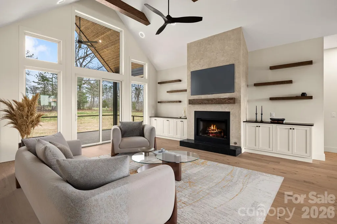
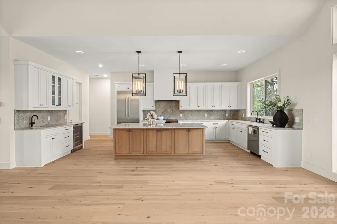
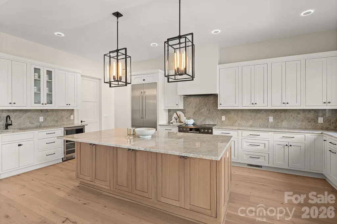
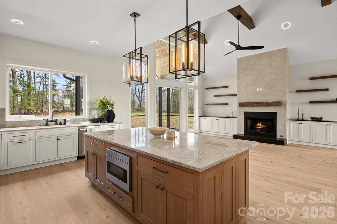
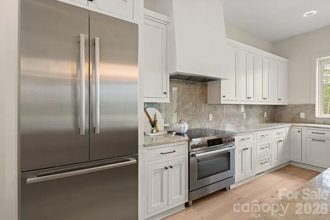
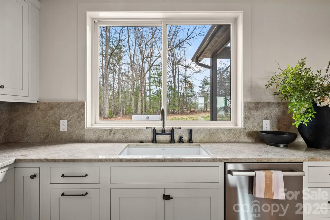
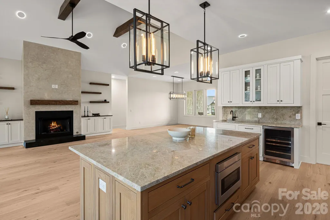
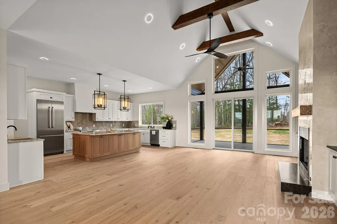
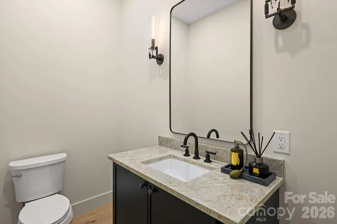
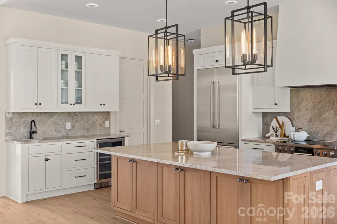
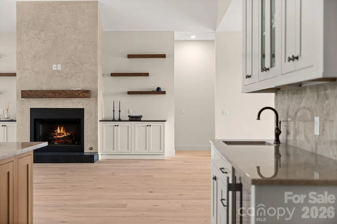
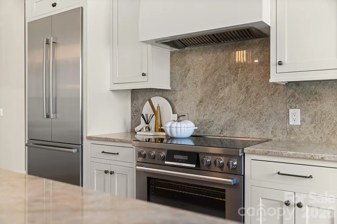
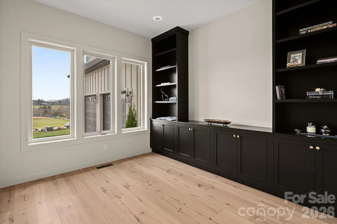
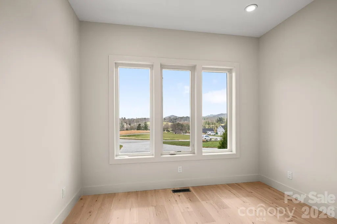
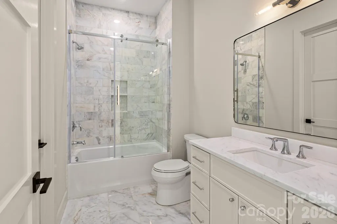
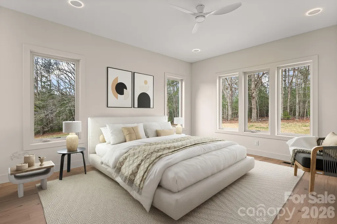
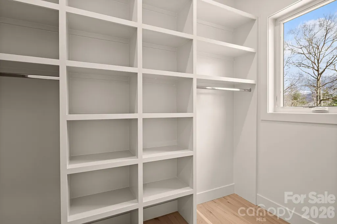
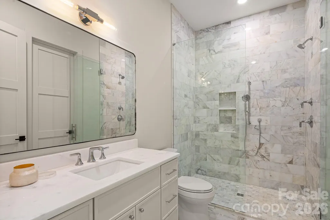
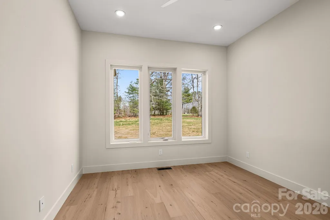
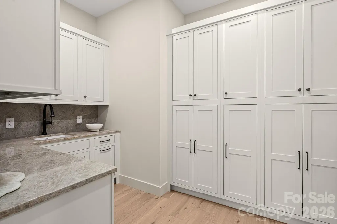
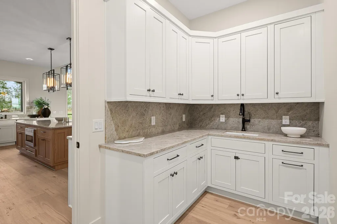
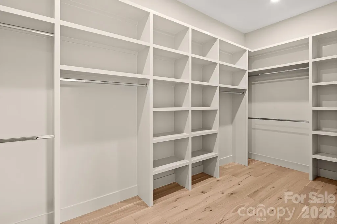
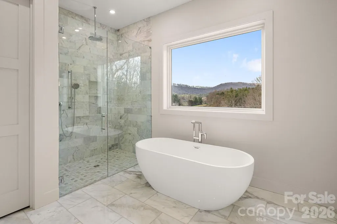
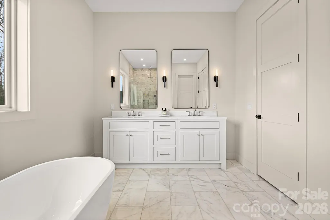
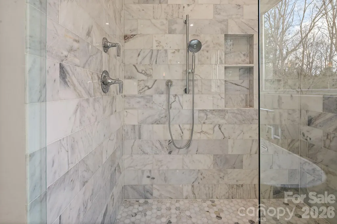
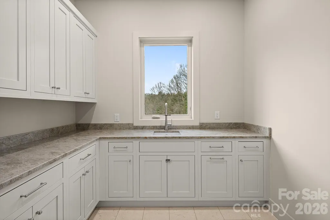
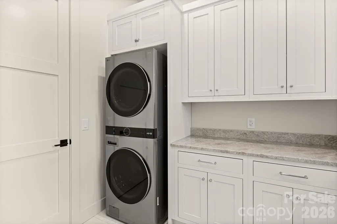
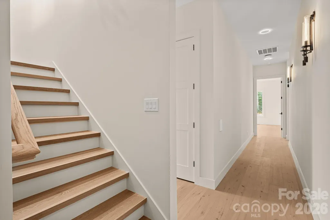
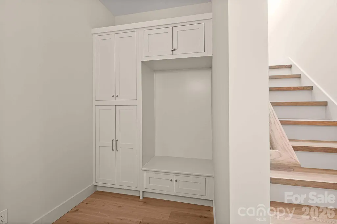
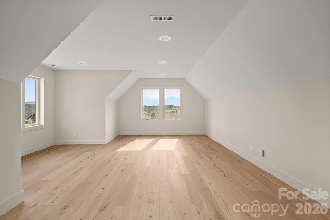
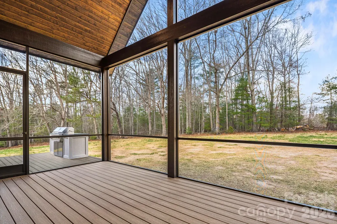
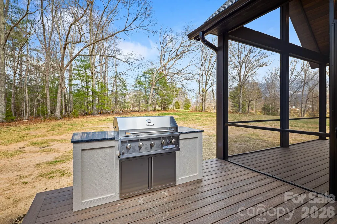
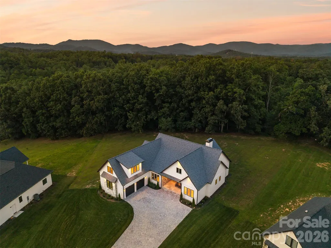
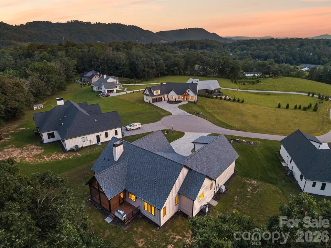
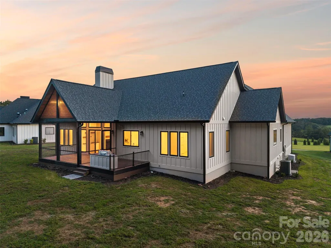
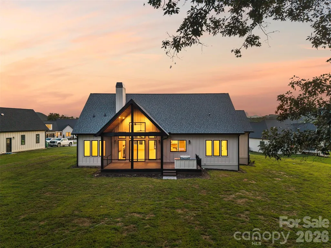
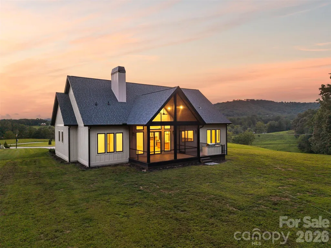
Experience luxury mountain living in this custom-designed home set on a private, nearly 1-acre lot (0.85 acres) with breathtaking mountain views from nearly every window. This fully finished home was thoughtfully designed with high-end materials and timeless style. The interior features wide-plank white oak hardwood floors, custom cabinetry throughout, and Restoration Hardware lighting. The living room offers vaulted ceilings with exposed beams and a wood-burning fireplace with a gas start, creating a warm mountain-modern feel. The chef’s kitchen features Taj Mahal natural stone countertops with a full slab backsplash, premium professional Bosch appliances, and a spacious butler’s pantry with custom cabinetry and plenty of storage. A beautiful office/library with custom built-ins provides the perfect space for work or reading. Every bedroom is designed as a private suite with its own full bathroom and walk-in closet. Master bedroom features heated marble floors and a stunning custom walk-in closet. All bathrooms are finished with Italian marble tile and marble countertops. The spacious laundry room features heated floors, generous workspace, and mountain views from the windows. Outdoor living includes a front porch with beautiful mountain views, a private backyard, a screened porch, and a dedicated grilling area for entertaining. Additional features include: • Whole-home generator • Commercial-grade Ubiquiti internet system • Custom iron front door • Central vacuum system • Paver driveway A rare opportunity to own a completely finished custom mountain home with luxury finishes, privacy, and spectacular views.
| Elementary School | Middle School | High School |
|---|---|---|
| Unspecified Elementary School | Cane Creek Middle School | AC Reynolds High School |
| Price History | |
|---|---|
| 9/4/2026 | Listed $1,495,000 |
General Features
| Living Area | 3530 |
|---|---|
| Sewer | Septic Installed |
| Heating | Electric,Propane |
| Cooling | Central Air |
| Appliances | Bar Fridge,Dishwasher,Dryer,Freezer,Ice Maker,Microwave,Wall Oven |
| Development Status | Completed |
| HOA Fee | 1000 |
| Garage Spaces | 2 |
| Construction Materials | Brick Full |
| Year Built | 2026 |
| View | Mountain(s) |
| Levels | One and One Half |
| Property Subtype | Single Family Residence |
| Parcel Number | 9675-52-8315-00000 |
| Assoc Fee Paid Per | Annually |
| County | Buncombe |
| New Construction | Yes |
| Property Type | Residential |
| HOA | Yes |
| Subdivision Name | Hidden Meadows Of Cane Creek |
| Garage Y/N | Yes |
| Full Baths | 3 |
| High School | AC Reynolds |
| City | Fletcher |
| Senior Community Y/N | No |
| Lot Size Units | Acres |
| Carport Y/N | No |
| Elementary School | Unspecified |
| Middle/Junior High School | Cane Creek |
| Additional Parcels Y/N | No |
| Standard Status | Active |
| CAR_HOASubjectTo | Required |
| Construction Type | Site Built |
| Tax Assessed Value | 221600 |
Interior Features
| Basement (Y/N) | No |
|---|---|
| Fireplace Y/N | Yes |
| Above Grade Finished Area | 3530 |
| Half Baths | 1 |
| Laundry Features | Common Area,Mud Room,Main Level |
| Total Bedrooms | 3 |
| Total Baths | 4 |
| SqFt Main | 3072 |
| SqFt Upper | 458 |
| Bedroom | 3 |
Exterior Features
| Parking Features | Driveway,Attached Garage |
|---|---|
| Water Source | Well |
| Lot Size Area | 0.85 |
| Foundation Details | Crawl Space,Slab |
| Road Surface Type | Brick,Paved |
| Other Equipment | Fuel Tank - Leased |
| Road Responsibility | Private Maintained Road |
| Main Level Garage YN | Yes |
Amenities
- Foreclosure
- Views
- Short Sale
- New Construction
- Adult 55+
- Lease To Own
- No HOA Fees
- Furnished
- Primary On Main
- Air Conditioning
- Seller Finance
- Green
- Fixer Upper
- Horse
- Golf
- Fireplace
- Deck
- Garage
- Basement
- Pool
Property vs Single Family Average in 28732
Price
Year Built
Visits

 Copyright 2026 Triangle MLS, Inc. of North Carolina. All rights reserved.
The data relating to real estate for sale on this web site comes in part from the Triangle MLS, Inc. of North Carolina. Real estate listings held by brokerage firms other than Raya Homes are marked with the Broker Reciprocity logo and detailed information about them includes the name of the listing brokers. Brokers make an effort to deliver accurate information, but buyers should independently verify any information on which they will rely in a transaction. The listing broker shall not be responsible for any typographical errors, misinformation, or misprints, and they shall be held totally harmless from any damages arising from reliance upon this data. This data is provided exclusively for consumer's personal, noncommercial use.
Closed (sold) listings may have been listed and/or sold by a real estate firm other than the firm(s) featured on this website. Closed data is not available until the sale of the property is recorded in the MLS. Home sale data is not an appraisal, CMA, competitive or comparative market analysis, or home valuation of any property.
Listings marked with an icon are provided courtesy of the Triangle MLS, Inc. of North Carolina, Internet Data Exchange Database.
This site is monitored for scraping. Any use of listing data obtained from this web site, other than by a consumer looking to purchase real estate, is prohibited.
This data has been updated as of September 28, 2026 1:30 PM UTC
Copyright 2026 Triangle MLS, Inc. of North Carolina. All rights reserved.
The data relating to real estate for sale on this web site comes in part from the Triangle MLS, Inc. of North Carolina. Real estate listings held by brokerage firms other than Raya Homes are marked with the Broker Reciprocity logo and detailed information about them includes the name of the listing brokers. Brokers make an effort to deliver accurate information, but buyers should independently verify any information on which they will rely in a transaction. The listing broker shall not be responsible for any typographical errors, misinformation, or misprints, and they shall be held totally harmless from any damages arising from reliance upon this data. This data is provided exclusively for consumer's personal, noncommercial use.
Closed (sold) listings may have been listed and/or sold by a real estate firm other than the firm(s) featured on this website. Closed data is not available until the sale of the property is recorded in the MLS. Home sale data is not an appraisal, CMA, competitive or comparative market analysis, or home valuation of any property.
Listings marked with an icon are provided courtesy of the Triangle MLS, Inc. of North Carolina, Internet Data Exchange Database.
This site is monitored for scraping. Any use of listing data obtained from this web site, other than by a consumer looking to purchase real estate, is prohibited.
This data has been updated as of September 28, 2026 1:30 PM UTC
