
Primary on Main
Address
7712 Woodcrest Drive, Stanley, NC
Price
$ 549,000
Property Attributes
- ID#4424224
- TypeSingle Family
- Listing Status Active
- CountyLINCOLN
- CityStanley
- AreaLincoln County
- NeighborhoodThe Gates
- Zip28164
- Style
- Year Built2007
- Price$ 549,000
- Bedrooms3
- Full Bathrooms2
- Half Bathrooms1
- Sqr Footage2542
- Lot Size0.28 Acres
Data Source:
Canopy MLS
Property Description
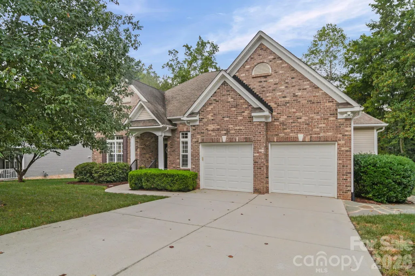
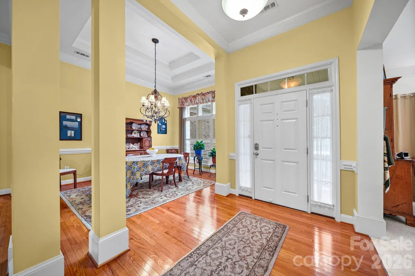
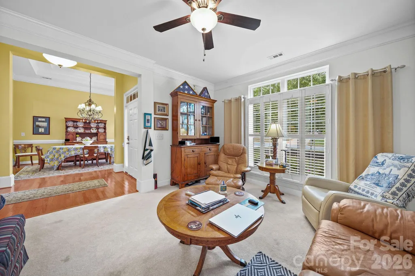
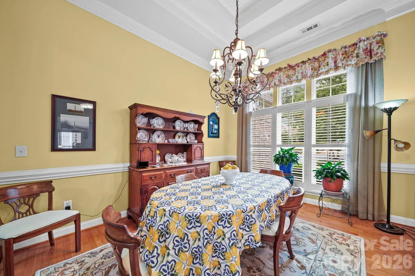
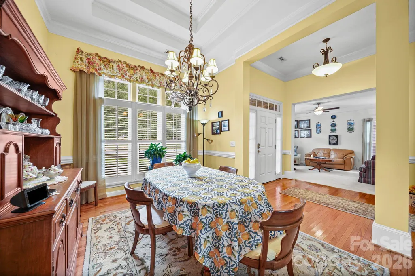
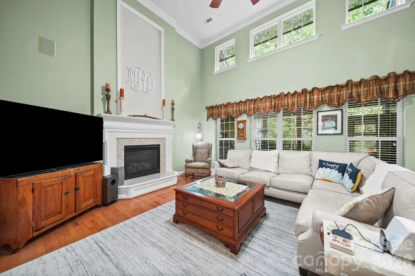
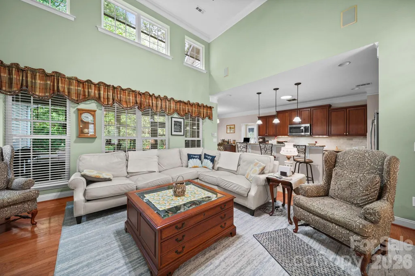
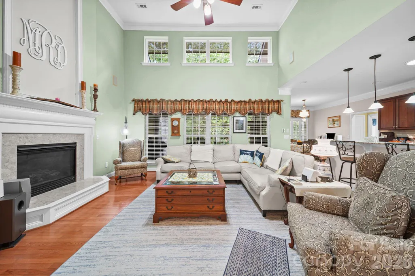
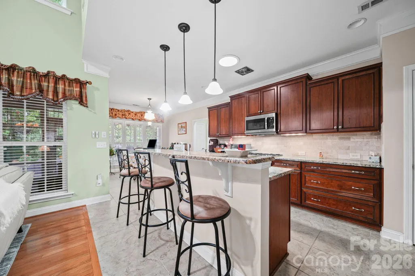
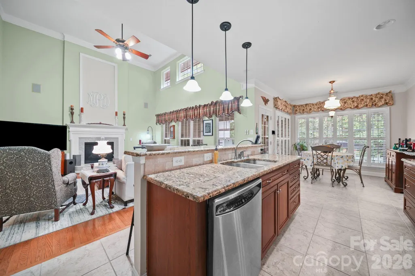
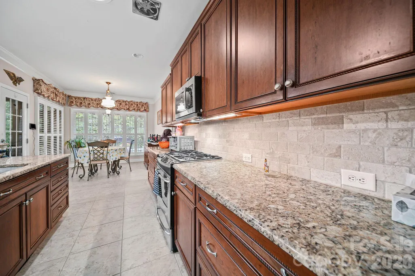
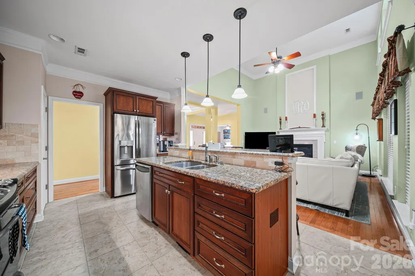
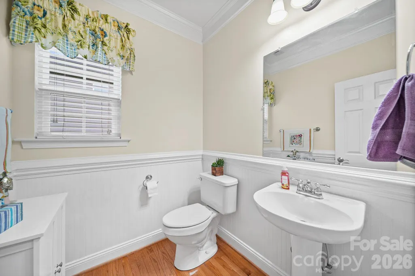
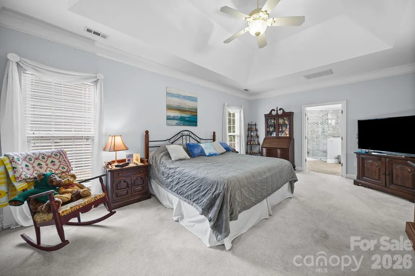
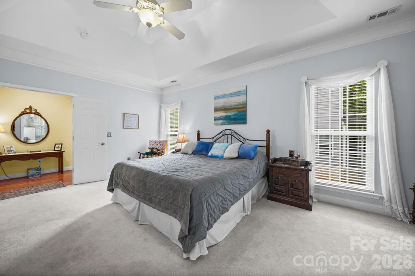
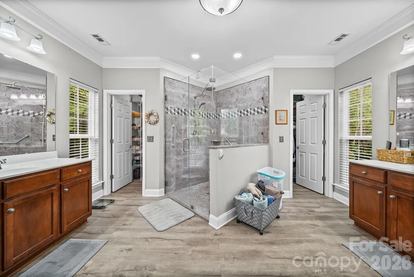
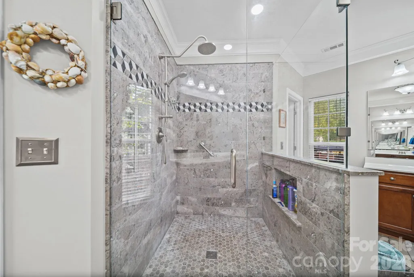
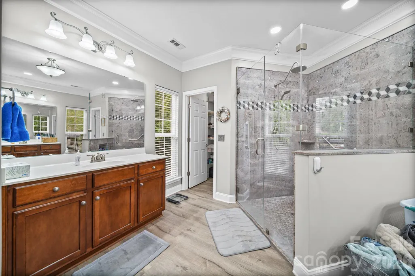
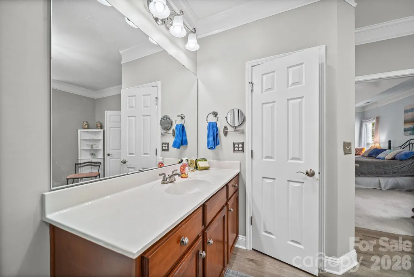
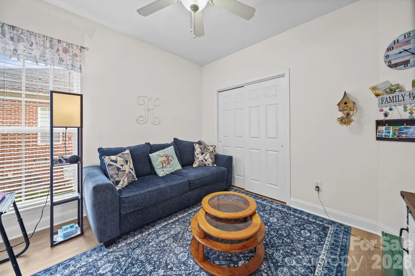
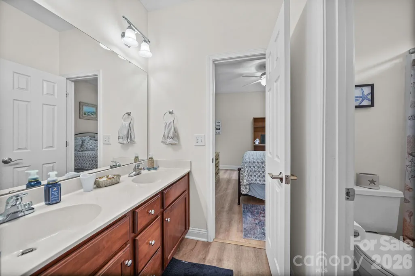
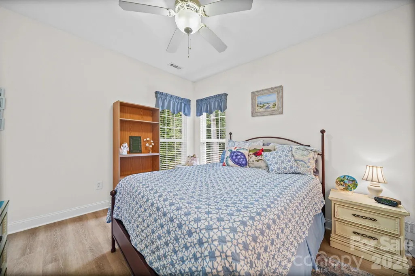
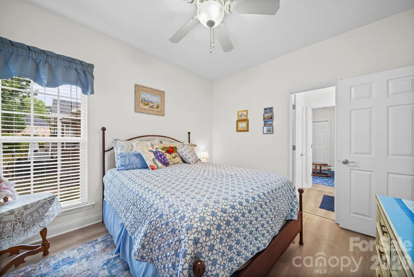
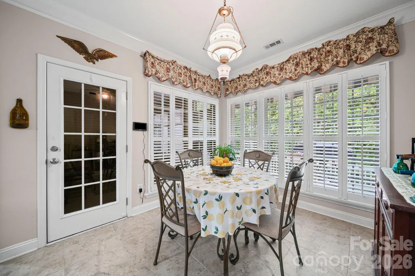
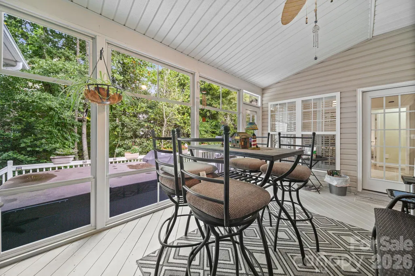
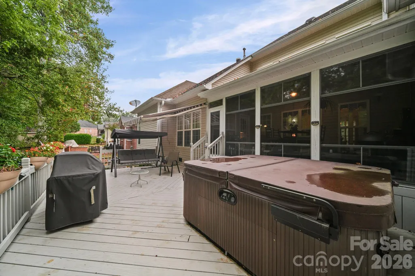
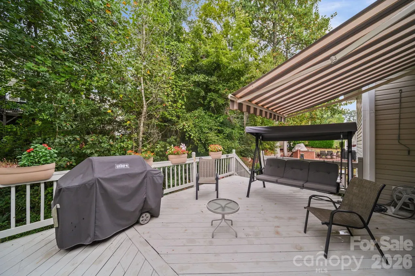
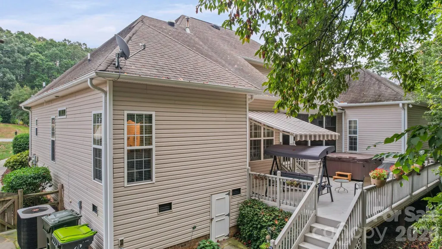
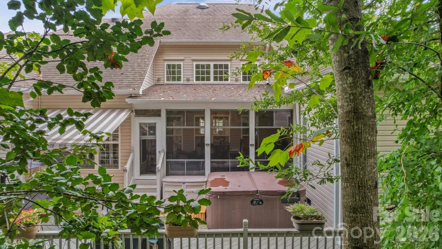
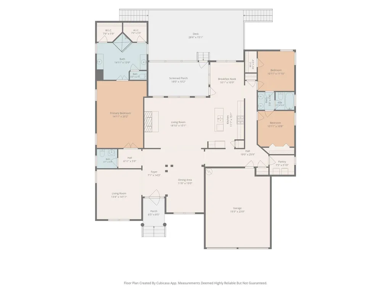
Step into a beautifully updated ranch home where comfort, style, and everyday enjoyment come together effortlessly. The kitchen blends warmth and function with rich cherry cabinetry, granite countertops, and a gas stove ready for home-cooked meals and weekend gatherings. Detailed crown molding, an upgraded fireplace, and gleaming hardwood floors create a warm, inviting atmosphere throughout the main living spaces. Elevated great room windows feature Sunsetter electric shades, adding convenience and comfort with the touch of a button. The spacious primary suite offers a peaceful retreat, complete with an updated walk-in shower and dual vanities—your own private start-and-end-of-day sanctuary. Two secondary bedrooms and a full bath provide comfortable accommodations for guests or family, while a versatile flex space serves as the perfect spot for a home office, reading nook, or cozy sitting area. Enjoy relaxed mornings in the large breakfast area, then flow seamlessly to the Ez-Breeze-enhanced screened porch—ideal for coffee, conversation, or quiet afternoons. Step outside to a deck with a retractable awning and a hot tub, creating a private outdoor oasis designed for unwinding and entertaining. Thoughtful upgrades extend throughout the home, including a central vacuum system and a whole-house water softening and filtration system, offering enhanced comfort and everyday convenience. The manicured lawn, built-in garage storage, and additional storage shed make living organized and effortless. Located in desirable Lincoln County, you’ll appreciate low taxes along with community amenities including an outdoor pool and playground.
| Elementary School | Middle School | High School |
|---|---|---|
| Catawba Springs Elementary School | East Lincoln Middle School | East Lincoln High School |
| Price History | |
|---|---|
| 9/21/2026 | Listed $549,000 |
General Features
| Living Area | 2542 |
|---|---|
| Sewer | Public Sewer |
| Heating | Forced Air,Natural Gas |
| Cooling | Central Air |
| Appliances | Dishwasher,Disposal,Gas Oven,Gas Range,Gas Water Heater,Microwave,Plumbed For Ice Maker,Refrigerator,Self Cleaning Oven,Washer/Dryer |
| HOA Fee | 129.32 |
| Garage Spaces | 2 |
| Patio/Porch Features | Deck,Patio,Screened |
| Construction Materials | Brick Partial,Vinyl |
| Exclusions | Light in breakfast area and matching wall sconce |
| Year Built | 2007 |
| Levels | One |
| Property Subtype | Single Family Residence |
| Parcel Number | 83662 |
| Assoc Fee Paid Per | Quarterly |
| County | Lincoln |
| New Construction | No |
| Property Type | Residential |
| HOA | Yes |
| Subdivision Name | The Gates |
| Garage Y/N | Yes |
| Full Baths | 2 |
| High School | East Lincoln |
| City | Stanley |
| Senior Community Y/N | No |
| Lot Size Units | Acres |
| Carport Y/N | No |
| Elementary School | Catawba Springs |
| Middle/Junior High School | East Lincoln |
| Additional Parcels Y/N | No |
| Virtual Tour | https://listings.carolinahomephotos.com/sites/rwnvqnpl/unbranded |
| Standard Status | Active |
| CAR_HOASubjectTo | Required |
| Construction Type | Site Built |
| Tax Assessed Value | 543194 |
| Virtual Tour | https://listings.carolinahomephotos.com/sites/rwnvqnpl/unbranded |
| Listing Terms | Cash,Conventional |
Interior Features
| Flooring | Carpet,Tile,Wood |
|---|---|
| Fireplace Features | Gas Log,Great Room |
| Basement (Y/N) | No |
| Window Features | Insulated Window(s) |
| Fireplace Y/N | Yes |
| Above Grade Finished Area | 2542 |
| Half Baths | 1 |
| Laundry Features | Laundry Room |
| Total Bedrooms | 3 |
| Total Baths | 3 |
| SqFt Main | 2542 |
| Bedroom | 3 |
Exterior Features
| Exterior Amenities | Hot Tub |
|---|---|
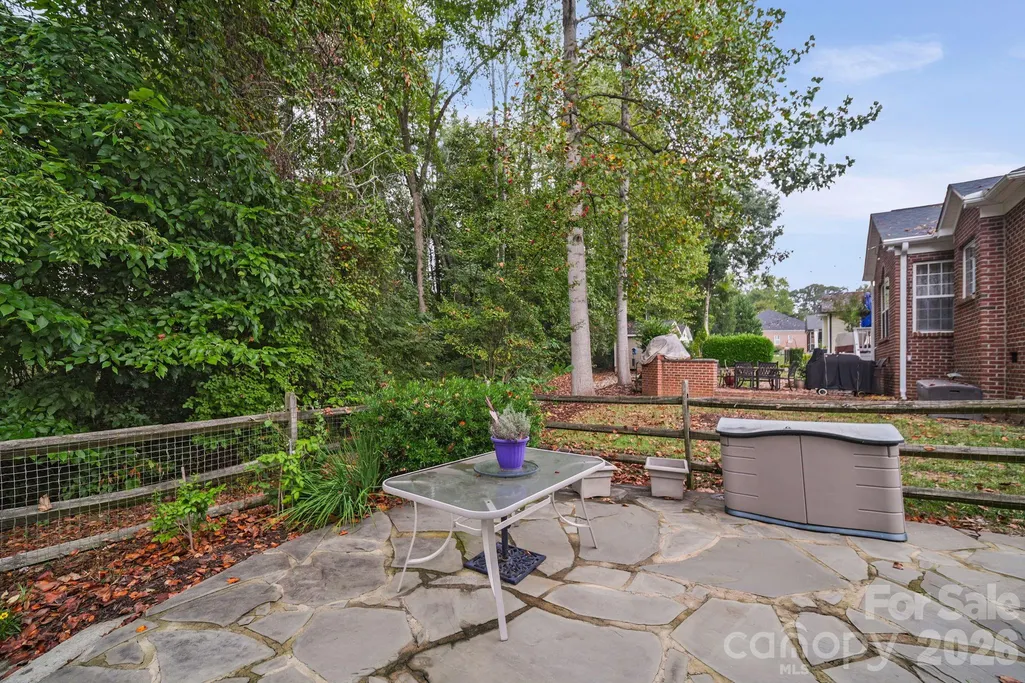
| Fencing | Back Yard,Fenced |
| Parking Features | Attached Garage |
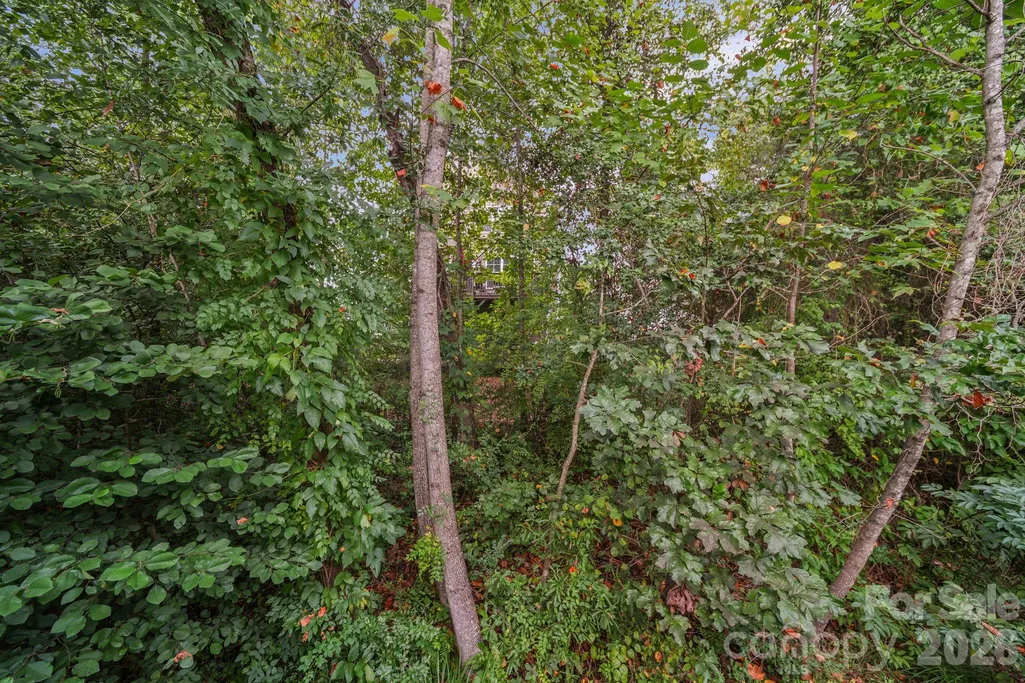
| Lot Features | Level,Wooded |
| Water Source | City |
| Lot Size Area | 0.28 |
| Foundation Details | Crawl Space |
| Lot Dimensions | 90x130x90x138 |
| Road Surface Type | Concrete,Paved |
| Door Features | Storm Door(s) |
| Road Responsibility | Publicly Maintained Road |
| Main Level Garage YN | Yes |
Amenities
- Foreclosure
- Views
- Short Sale
- New Construction
- Adult 55+
- Lease To Own
- No HOA Fees
- Furnished
- Primary On Main
- Air Conditioning
- Seller Finance
- Green
- Fixer Upper
- Horse
- Golf
- Fireplace
- Deck
- Garage
- Basement
- Pool
Property vs Single Family Average in 28164
Price
Year Built
Visits

 Copyright 2026 Triangle MLS, Inc. of North Carolina. All rights reserved.
The data relating to real estate for sale on this web site comes in part from the Triangle MLS, Inc. of North Carolina. Real estate listings held by brokerage firms other than Raya Homes are marked with the Broker Reciprocity logo and detailed information about them includes the name of the listing brokers. Brokers make an effort to deliver accurate information, but buyers should independently verify any information on which they will rely in a transaction. The listing broker shall not be responsible for any typographical errors, misinformation, or misprints, and they shall be held totally harmless from any damages arising from reliance upon this data. This data is provided exclusively for consumer's personal, noncommercial use.
Closed (sold) listings may have been listed and/or sold by a real estate firm other than the firm(s) featured on this website. Closed data is not available until the sale of the property is recorded in the MLS. Home sale data is not an appraisal, CMA, competitive or comparative market analysis, or home valuation of any property.
Listings marked with an icon are provided courtesy of the Triangle MLS, Inc. of North Carolina, Internet Data Exchange Database.
This site is monitored for scraping. Any use of listing data obtained from this web site, other than by a consumer looking to purchase real estate, is prohibited.
This data has been updated as of September 28, 2026 1:30 PM UTC
Copyright 2026 Triangle MLS, Inc. of North Carolina. All rights reserved.
The data relating to real estate for sale on this web site comes in part from the Triangle MLS, Inc. of North Carolina. Real estate listings held by brokerage firms other than Raya Homes are marked with the Broker Reciprocity logo and detailed information about them includes the name of the listing brokers. Brokers make an effort to deliver accurate information, but buyers should independently verify any information on which they will rely in a transaction. The listing broker shall not be responsible for any typographical errors, misinformation, or misprints, and they shall be held totally harmless from any damages arising from reliance upon this data. This data is provided exclusively for consumer's personal, noncommercial use.
Closed (sold) listings may have been listed and/or sold by a real estate firm other than the firm(s) featured on this website. Closed data is not available until the sale of the property is recorded in the MLS. Home sale data is not an appraisal, CMA, competitive or comparative market analysis, or home valuation of any property.
Listings marked with an icon are provided courtesy of the Triangle MLS, Inc. of North Carolina, Internet Data Exchange Database.
This site is monitored for scraping. Any use of listing data obtained from this web site, other than by a consumer looking to purchase real estate, is prohibited.
This data has been updated as of September 28, 2026 1:30 PM UTC
