
Waterfront - Primary on Main - Adult 55+

Address
8032 Longwaters Court, York, SC
Price
$ 1,075,000
Property Attributes
- ID#4428713
- TypeSingle Family
- Listing Status Active
- CountyYORK
- CityYork
- AreaYork County
- NeighborhoodThe Gentry at Handsmill
- Zip29745
- Style
- Year Built2024
- Price$ 1,075,000
- Bedrooms3
- Full Bathrooms2
- Half Bathrooms1
- Sqr Footage2417
- Lot Size0.44 Acres
Data Source:
Canopy MLS
Property Description
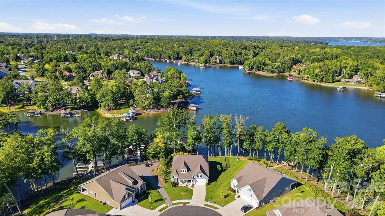
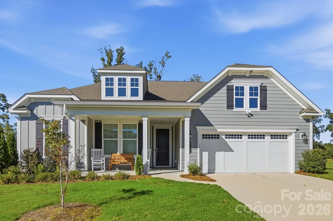
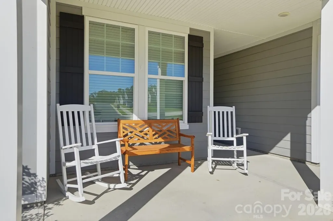
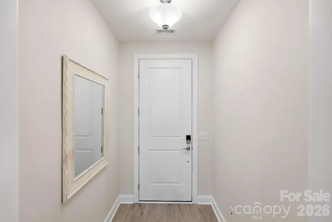
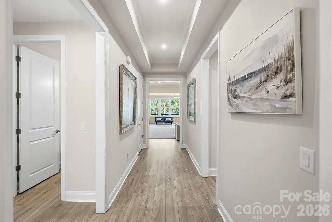
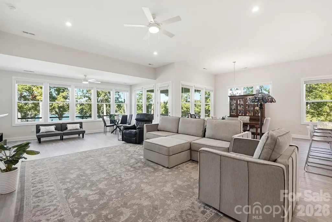
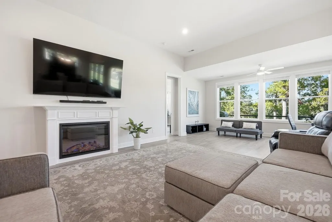
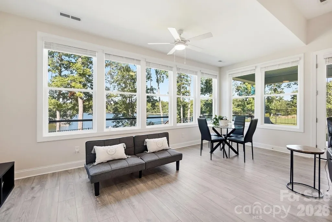
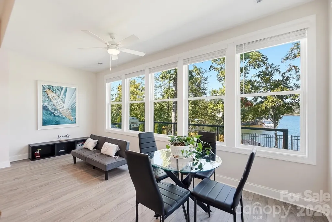
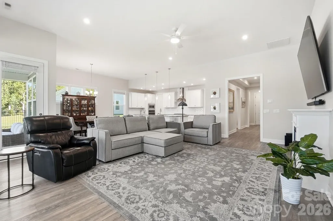
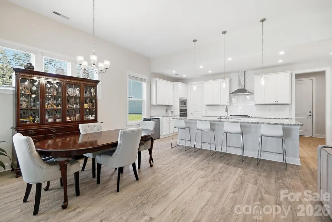
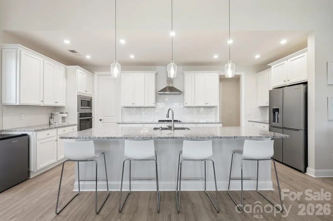
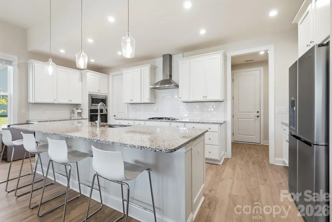
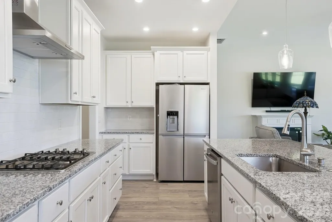
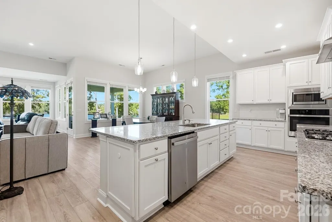
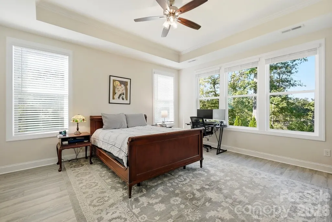
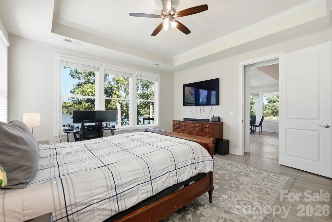
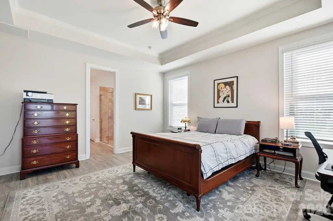
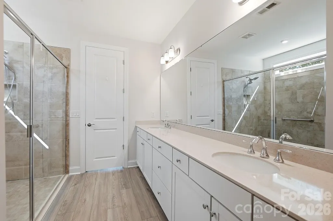
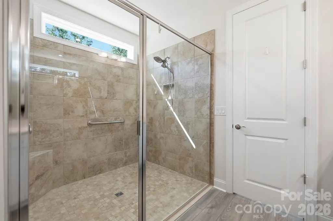
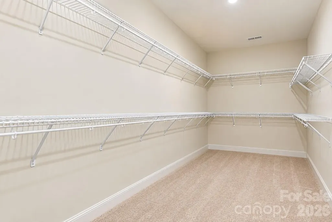
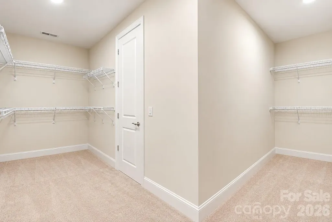
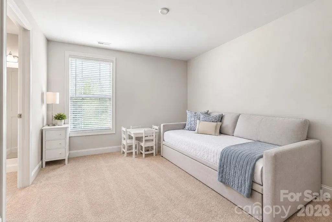
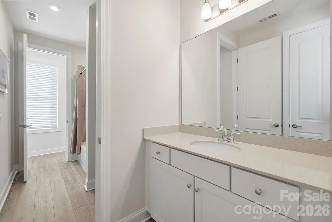
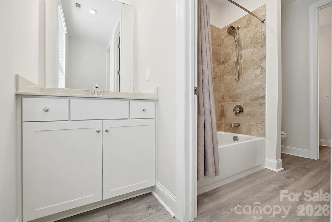
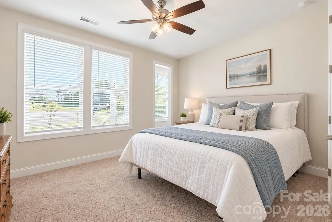
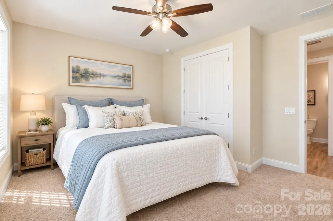
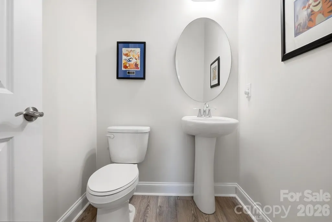
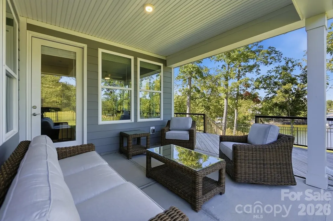
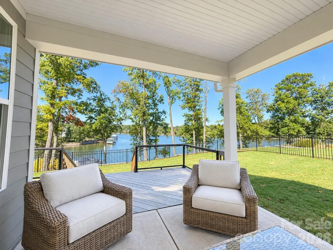
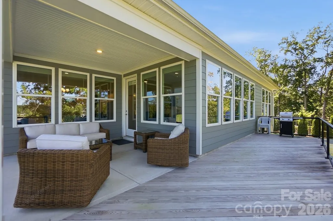
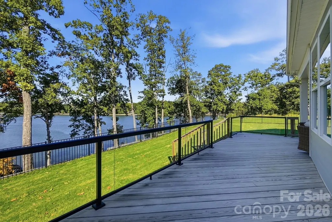
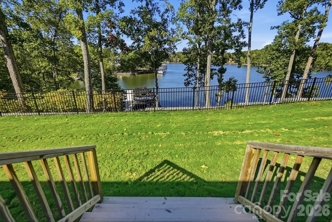
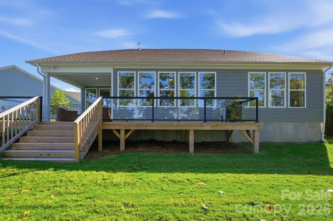
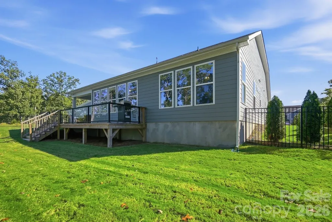
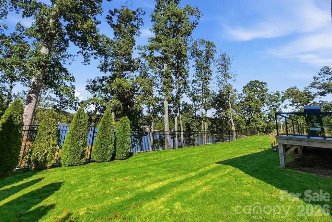
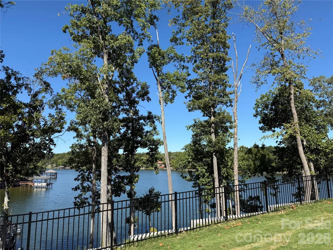
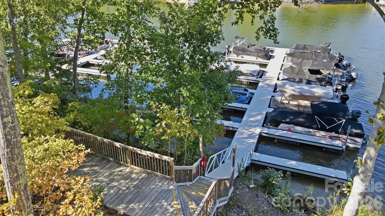
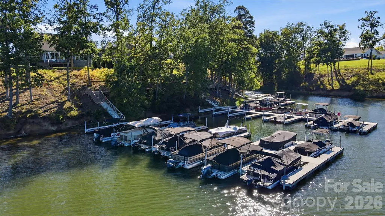
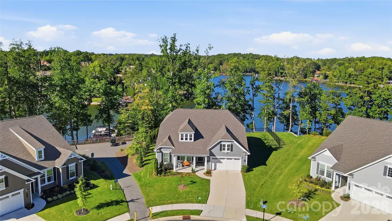
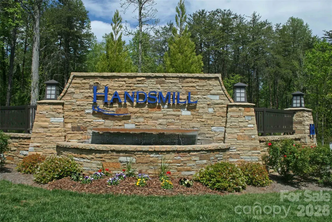
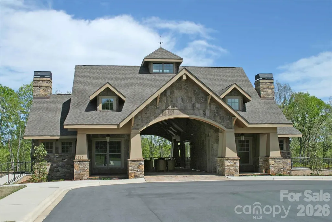
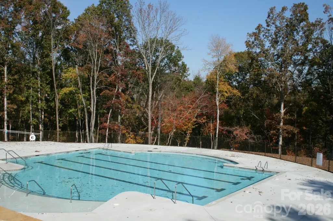
Experience the beauty of waterfront living in this like-new, one-level Lake Wylie home, where breathtaking lake views, refined finishes, and effortless indoor-outdoor living come together in perfect harmony. A charming covered front porch welcomes you into a light-filled foyer accented by a beautiful tray ceiling and rich molding. The open-concept design is perfectly suited for both relaxed everyday living and sophisticated entertaining. At the heart of the home, the beautifully appointed kitchen features stainless steel appliances, a gas cooktop, wall oven, an expansive center island with seating, and a walk-in pantry. The adjoining dining area flows seamlessly into the great room, where walls of windows frame the spectacular lake views and open to the outdoor living spaces. The serene primary suite is a true retreat, offering beautiful lake views and a tray ceiling. The luxurious primary bath features dual vanities, an oversized walk-in tile shower with a handicap grab bar, and an spacious walk-in closet. Two additional bedrooms share a thoughtfully designed Jack-and-Jill bath, providing comfort and privacy for family or guests. Outside, the covered porch, aluminum-fenced backyard, and expanded rear deck create an idyllic setting for morning coffee, evening cocktails, or simply unwinding while taking in the ever-changing beauty of the lake. Aluminum railings with glass panels preserve the views while enhancing the sophisticated outdoor setting. Located in a desirable 55+ community of The Gentry at Handsmill, this home is conveniently positioned adjacent to the community marina, with boat slips for lease. Owners within The gentry also benefit from lawncare provided by the Home owners Association. Additional Community amenities include a clubhouse with fitness center, pool, splash pad, and an event center. Add in South Carolina taxes, and this is a rare opportunity to enjoy a low maintenance Lake Wylie lifestyle where every day feels like a getaway.
| Elementary School | Middle School | High School |
|---|---|---|
| Liberty Hill Elementary School | Roosevelt Middle School | Lake Wylie High School |
| Price History | |
|---|---|
| 9/28/2026 | Listed $1,075,000 |
General Features
| Living Area | 2417 |
|---|---|
| Sewer | County Sewer |
| Heating | Forced Air,Natural Gas |
| Cooling | Central Air,Electric |
| Roof | Architectural Shingle |
| Appliances | Dishwasher,Disposal,Exhaust Hood,Gas Cooktop,Microwave,Wall Oven |
| HOA Fee | 130 |
| Garage Spaces | 2 |
| Patio/Porch Features | Covered,Deck,Front Porch,Rear Porch |
| Construction Materials | Fiber Cement,Shingle/Shake |
| Year Built | 2024 |
| View | Water,Year Round |
| Levels | One |
| Property Subtype | Single Family Residence |
| Parcel Number | 556-00-00-306 |
| Waterfront Features | Boat Slip – Community,Boat Slip (Lease/License) |
| Community Features | Fifty Five and Older,Boat Storage,Clubhouse,Fitness Center,Gated,Lake Access,Outdoor Pool,Pickleball,Playground,Recreation Area,Sidewalks,Street Lights |
| Accessibility | Bath Grab Bars |
| HOA Fee 2 | 336 |
| Assoc Fee Paid Per | Monthly |
| County | York |
| New Construction | No |
| Property Type | Residential |
| HOA | Yes |
| Subdivision Name | The Gentry at Handsmill |
| Garage Y/N | Yes |
| Full Baths | 2 |
| High School | Lake Wylie |
| City | York |
| Body of Water | Lake WYlie |
| Association Name | Gentry @ Handsmill HOA |
| Senior Community Y/N | Yes |
| Lot Size Units | Acres |
| Carport Y/N | No |
| HOA Fee 2 Frequency | Quarterly |
| Elementary School | Liberty Hill |
| Middle/Junior High School | Roosevelt |
| Additional Parcels Y/N | No |
| Virtual Tour | https://www.youtube.com/watch?v=1Iy3Jb0ITsE |
| AssociationName2 | Handsmill HOA |
| Standard Status | Active |
| CAR_HOASubjectTo | Required |
| Construction Type | Site Built |
| Tax Assessed Value | 784600 |
| Virtual Tour | https://www.youtube.com/watch?v=1Iy3Jb0ITsE |
| Listing Terms | Cash,Conventional,VA Loan |
Interior Features
| Interior Amenities | Breakfast Bar,Entrance Foyer,Kitchen Island,Open Floorplan,Walk-In Closet(s),Walk-In Pantry |
|---|---|
| Flooring | Carpet,Vinyl |
| Fireplace Features | Electric,Great Room |
| Basement (Y/N) | No |
| Fireplace Y/N | Yes |
| Above Grade Finished Area | 2417 |
| Half Baths | 1 |
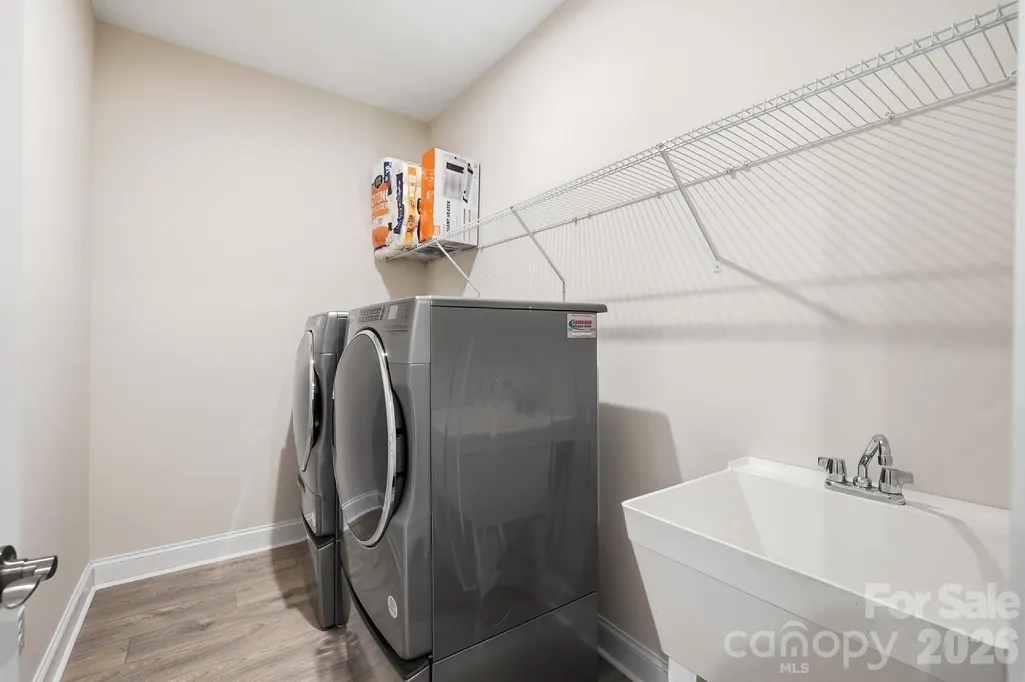
| Laundry Features | Electric Dryer Hookup,Laundry Room,Sink |
| Total Bedrooms | 3 |
| Total Baths | 3 |
| SqFt Main | 2417 |
| Bedroom | 3 |
Exterior Features
| Exterior Amenities | In-Ground Irrigation,Lawn Maintenance |
|---|---|
| Fencing | Back Yard |
| Parking Features | Garage Faces Front |
| Lot Features | Cul-De-Sac,Waterfront |
| Water Source | County Water |
| Lot Size Area | 0.44 |
| Foundation Details | Slab |
| Road Surface Type | Concrete,Paved |
| Road Responsibility | Private Maintained Road |
| Main Level Garage YN | Yes |
Amenities
- Foreclosure
- Views
- Short Sale
- New Construction
- Adult 55+
- Lease To Own
- No HOA Fees
- Furnished
- Primary On Main
- Air Conditioning
- Seller Finance
- Green
- Fixer Upper
- Horse
- Golf
- Fireplace
- Deck
- Garage
- Basement
- Pool
Property vs Single Family Average in 29745
Price
Year Built

 Copyright 2026 Triangle MLS, Inc. of North Carolina. All rights reserved.
The data relating to real estate for sale on this web site comes in part from the Triangle MLS, Inc. of North Carolina. Real estate listings held by brokerage firms other than Raya Homes are marked with the Broker Reciprocity logo and detailed information about them includes the name of the listing brokers. Brokers make an effort to deliver accurate information, but buyers should independently verify any information on which they will rely in a transaction. The listing broker shall not be responsible for any typographical errors, misinformation, or misprints, and they shall be held totally harmless from any damages arising from reliance upon this data. This data is provided exclusively for consumer's personal, noncommercial use.
Closed (sold) listings may have been listed and/or sold by a real estate firm other than the firm(s) featured on this website. Closed data is not available until the sale of the property is recorded in the MLS. Home sale data is not an appraisal, CMA, competitive or comparative market analysis, or home valuation of any property.
Listings marked with an icon are provided courtesy of the Triangle MLS, Inc. of North Carolina, Internet Data Exchange Database.
This site is monitored for scraping. Any use of listing data obtained from this web site, other than by a consumer looking to purchase real estate, is prohibited.
This data has been updated as of September 29, 2026 1:46 PM UTC
Copyright 2026 Triangle MLS, Inc. of North Carolina. All rights reserved.
The data relating to real estate for sale on this web site comes in part from the Triangle MLS, Inc. of North Carolina. Real estate listings held by brokerage firms other than Raya Homes are marked with the Broker Reciprocity logo and detailed information about them includes the name of the listing brokers. Brokers make an effort to deliver accurate information, but buyers should independently verify any information on which they will rely in a transaction. The listing broker shall not be responsible for any typographical errors, misinformation, or misprints, and they shall be held totally harmless from any damages arising from reliance upon this data. This data is provided exclusively for consumer's personal, noncommercial use.
Closed (sold) listings may have been listed and/or sold by a real estate firm other than the firm(s) featured on this website. Closed data is not available until the sale of the property is recorded in the MLS. Home sale data is not an appraisal, CMA, competitive or comparative market analysis, or home valuation of any property.
Listings marked with an icon are provided courtesy of the Triangle MLS, Inc. of North Carolina, Internet Data Exchange Database.
This site is monitored for scraping. Any use of listing data obtained from this web site, other than by a consumer looking to purchase real estate, is prohibited.
This data has been updated as of September 29, 2026 1:46 PM UTC
